
Open House Sun, Sep 20th 02:00 PM - 04:00 PM - Waterfront
Address
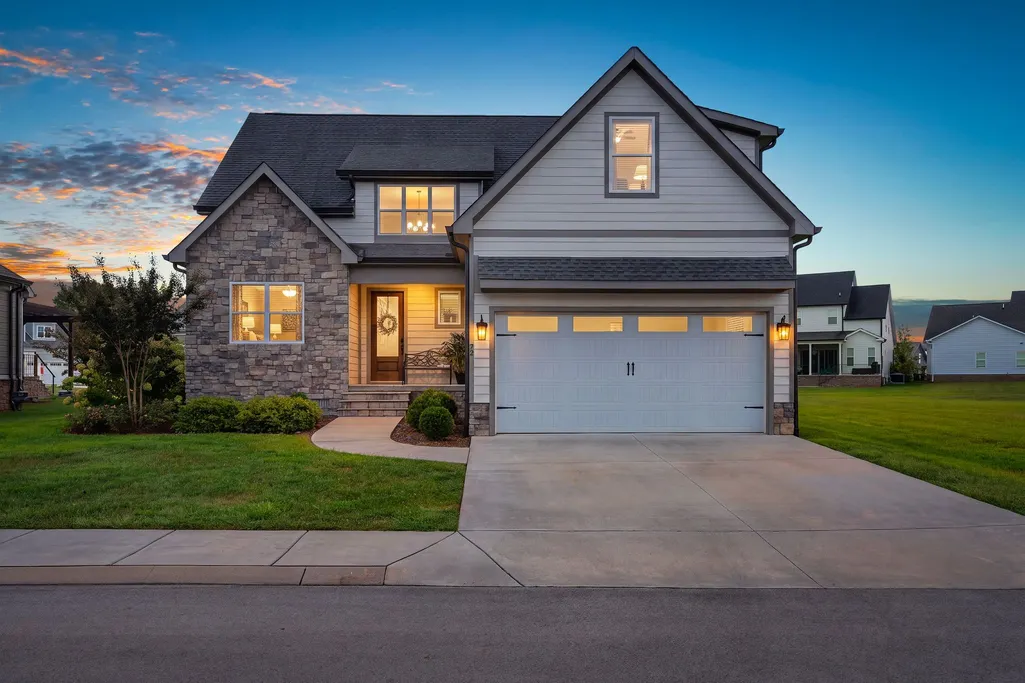
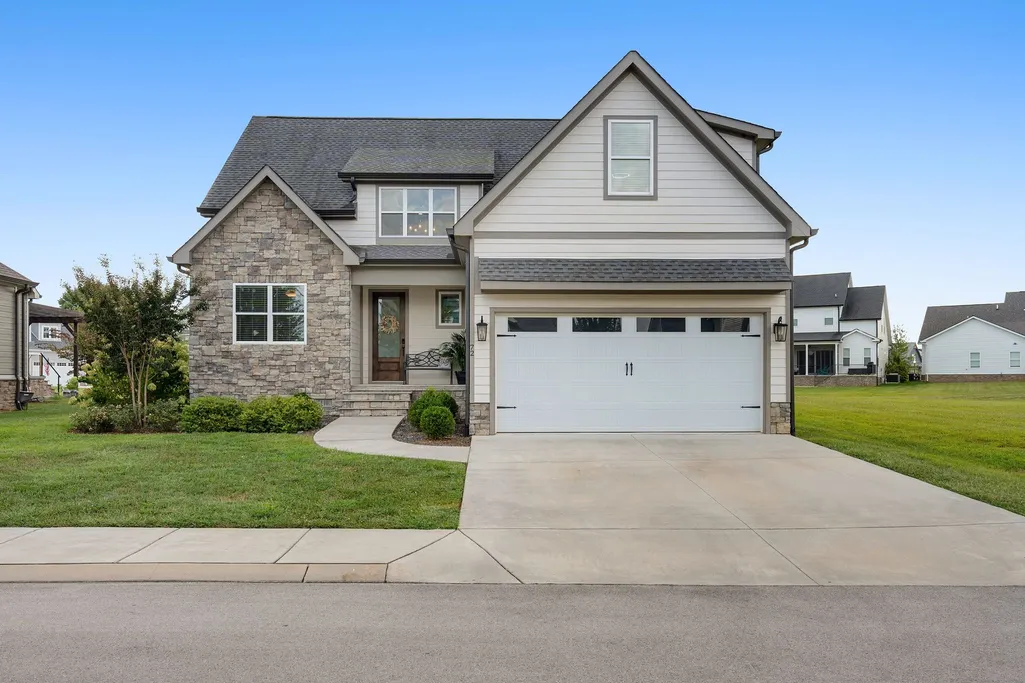
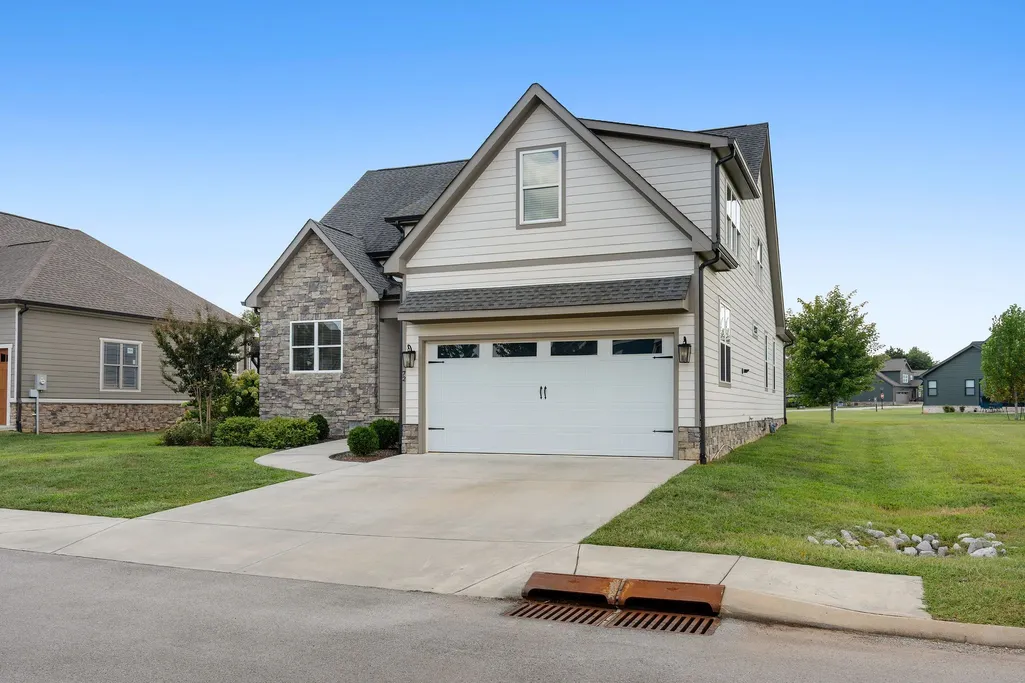
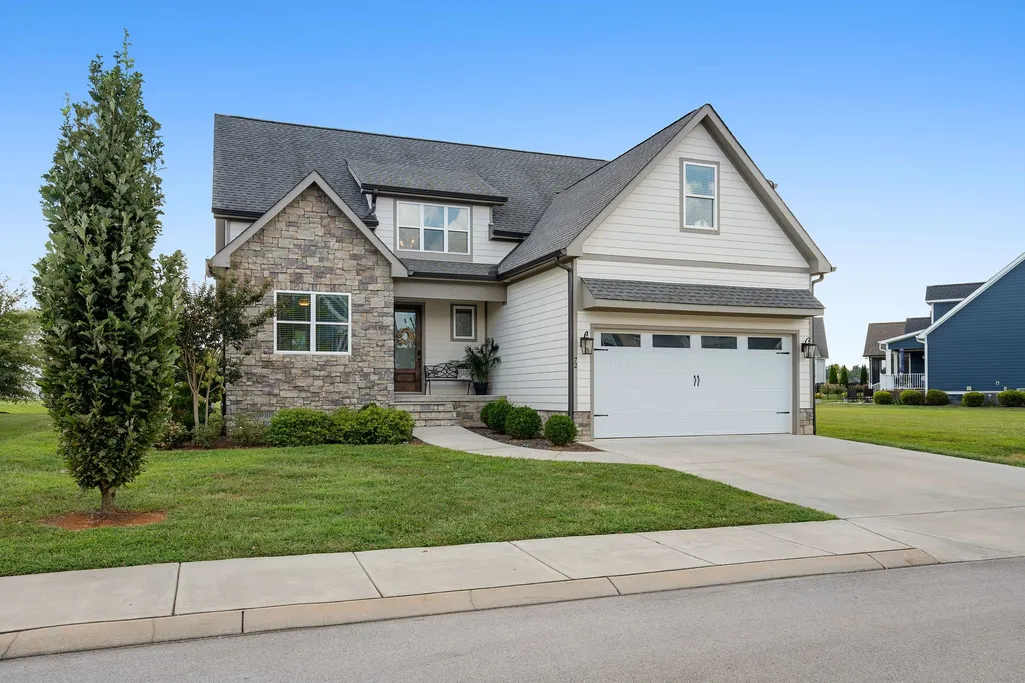
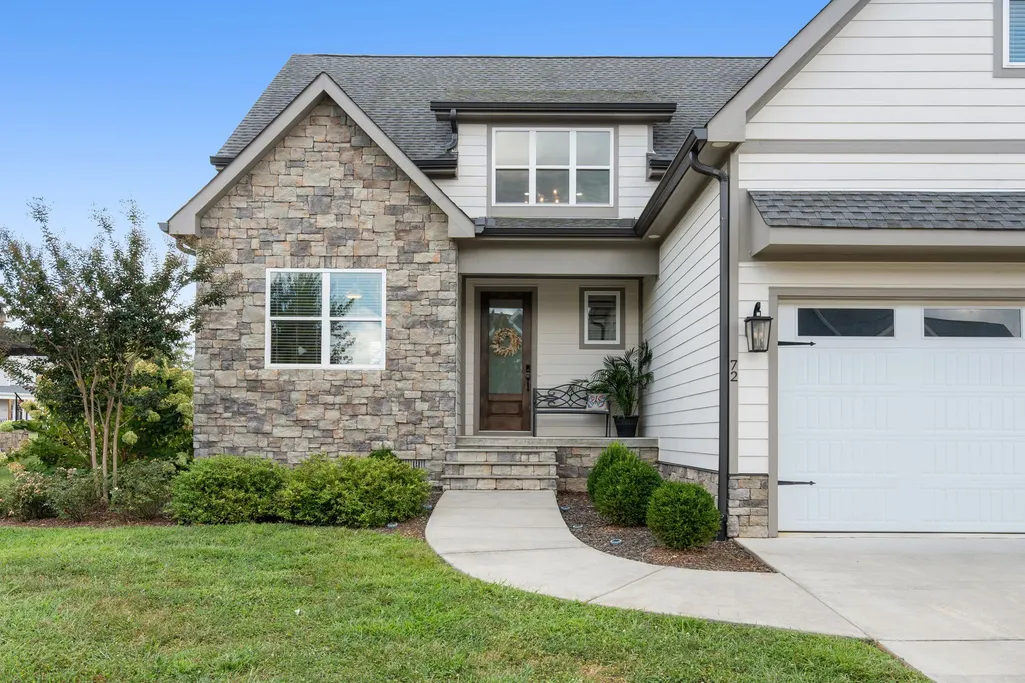
72 Driftwood Ct, Winchester, TN
Price
$ 744,900
Property Attributes
- MLS#3546298
- TypeSingle Family
- Listing Status Active
- CountyFRANKLIN
- CityWinchester
- NeighborhoodTwin Creeks Village
- Zip37398
- StyleTraditional
- Year Built2021
- Taxes$ 3366
- Price$ 744,900
- Bedrooms4
- Full Bathrooms4
- Half Bathrooms0
- Sqr Footage3012
- Lot Size0.18 Acres
Data Source:
Listing courtesy of RealTracs MLS as distributed by MLS GRID
Property Description
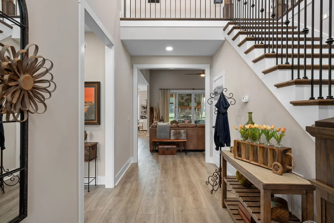
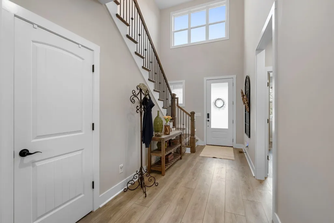
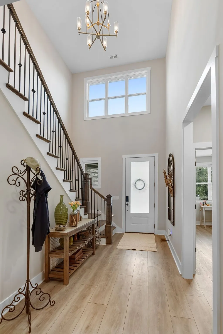
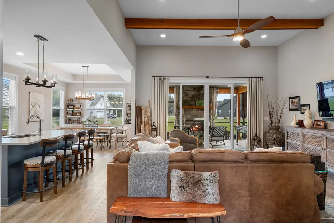
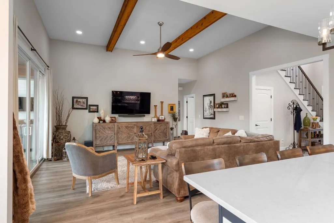
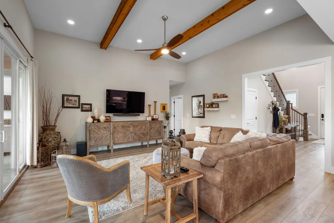
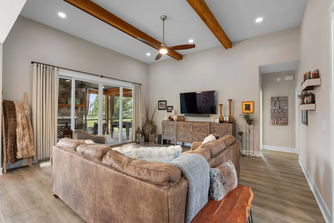
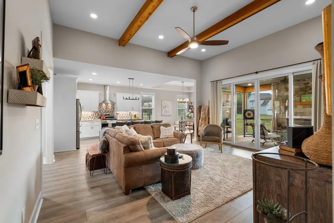
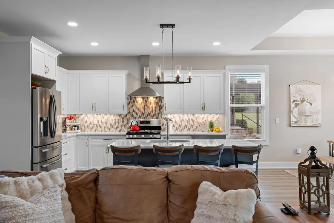
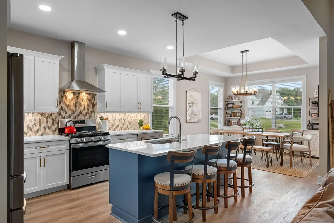
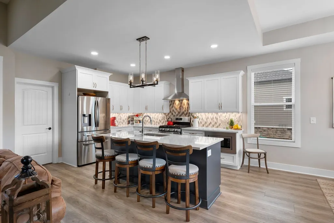
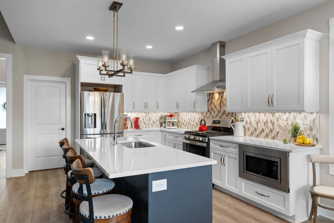
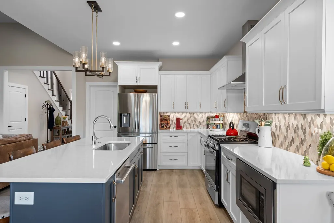
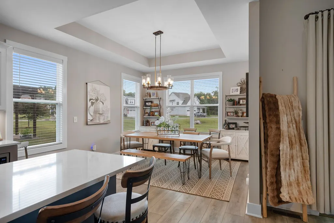
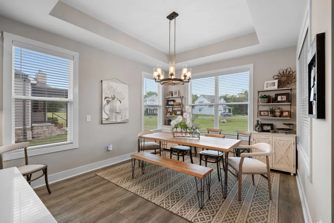
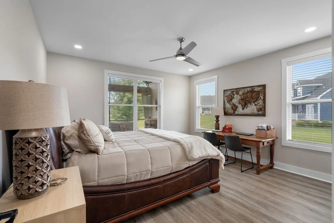
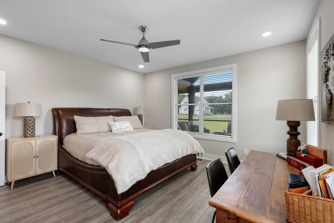
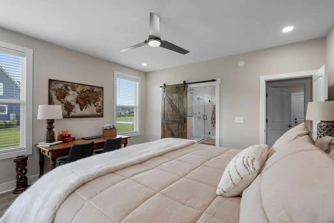
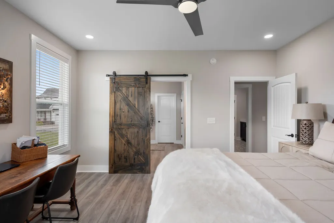
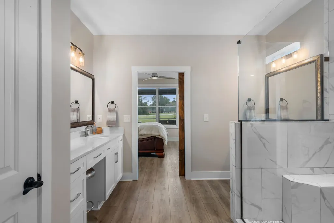
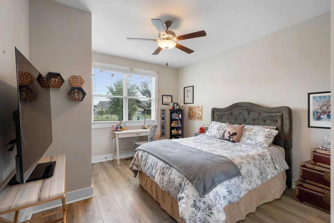
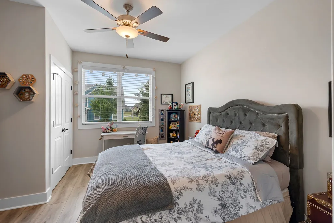
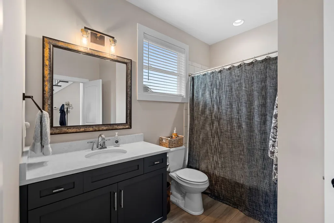
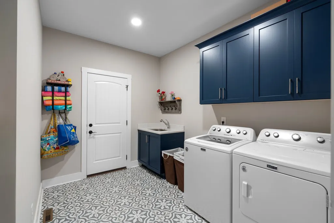
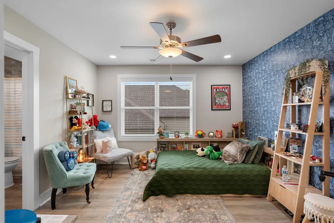
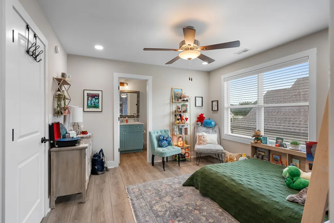
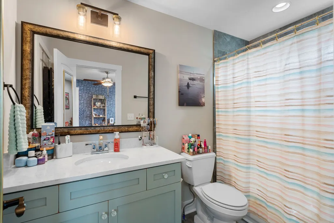
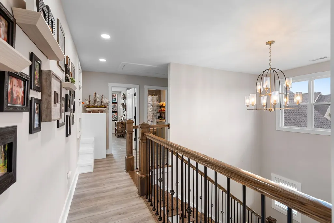
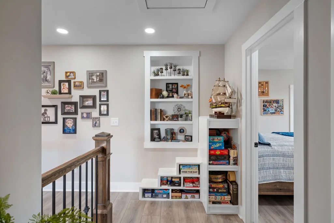
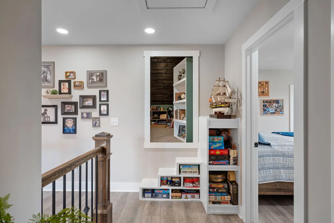
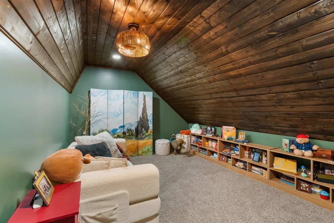
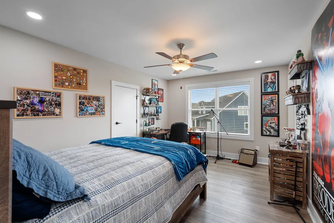
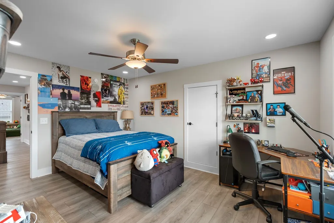
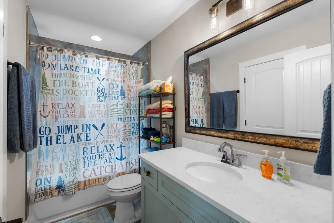
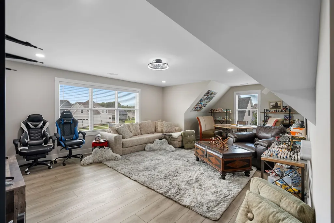
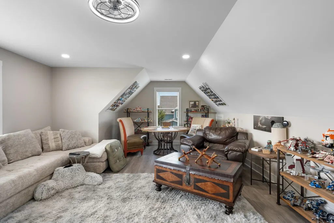
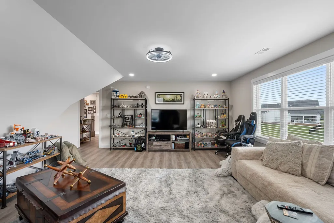
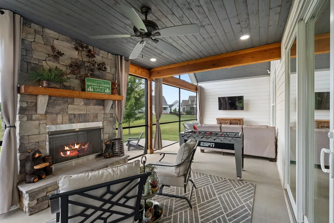
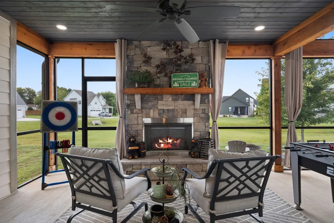
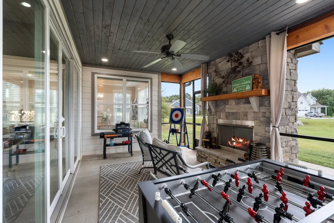
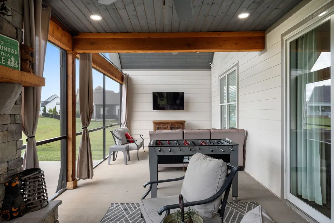
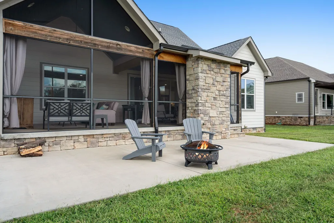
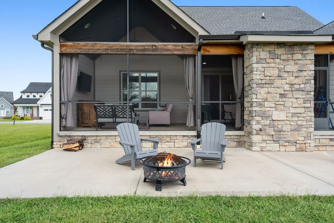
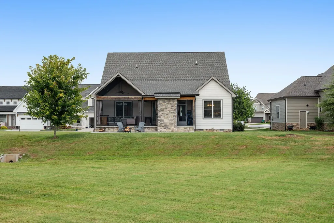
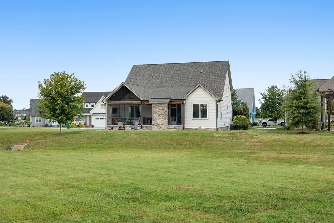
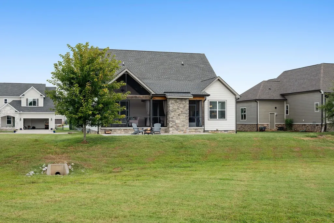
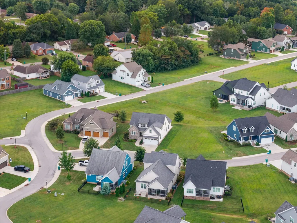
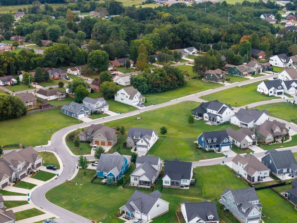
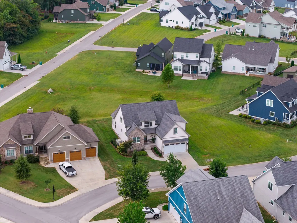
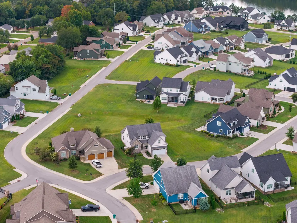
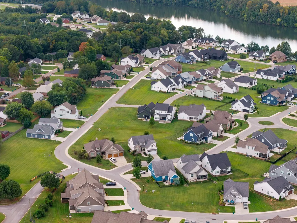
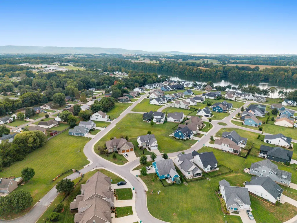
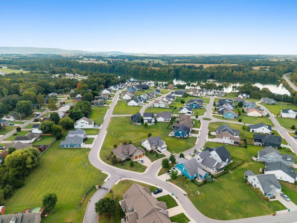
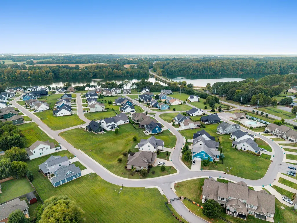
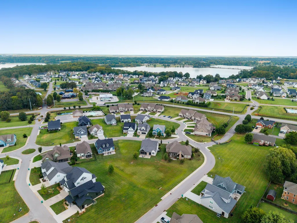
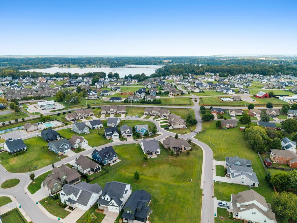
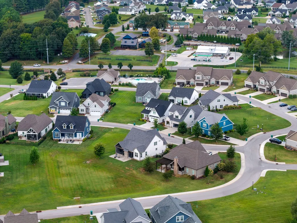
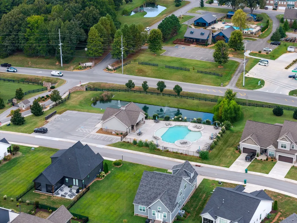
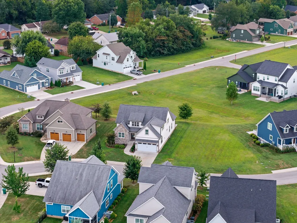
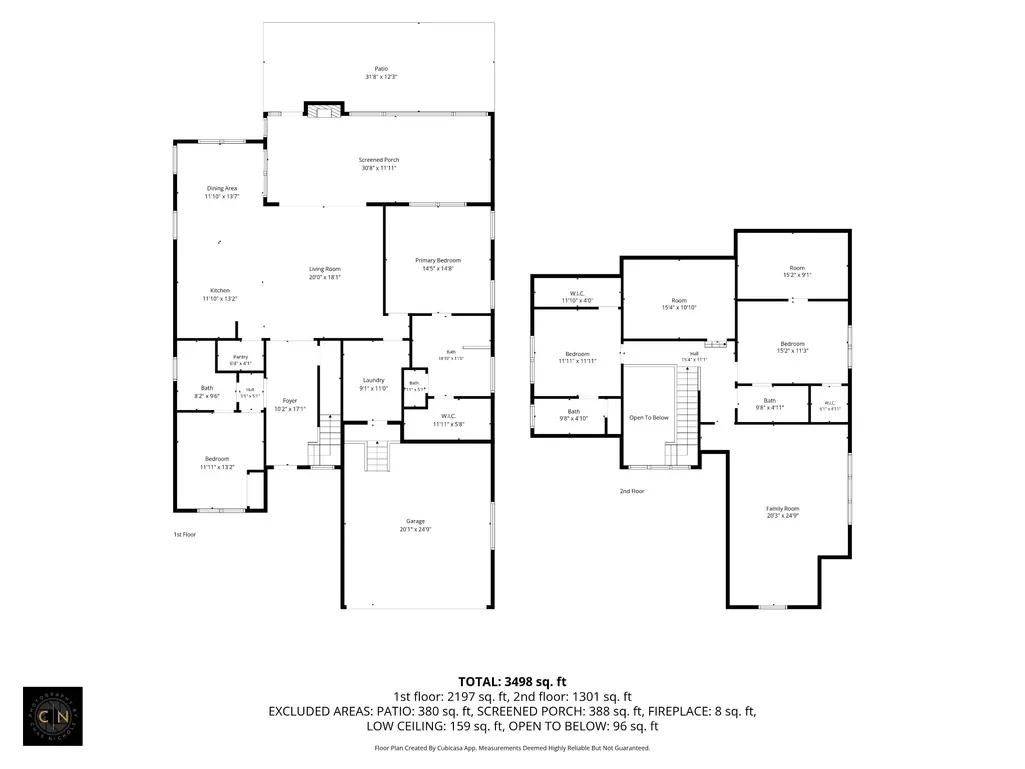
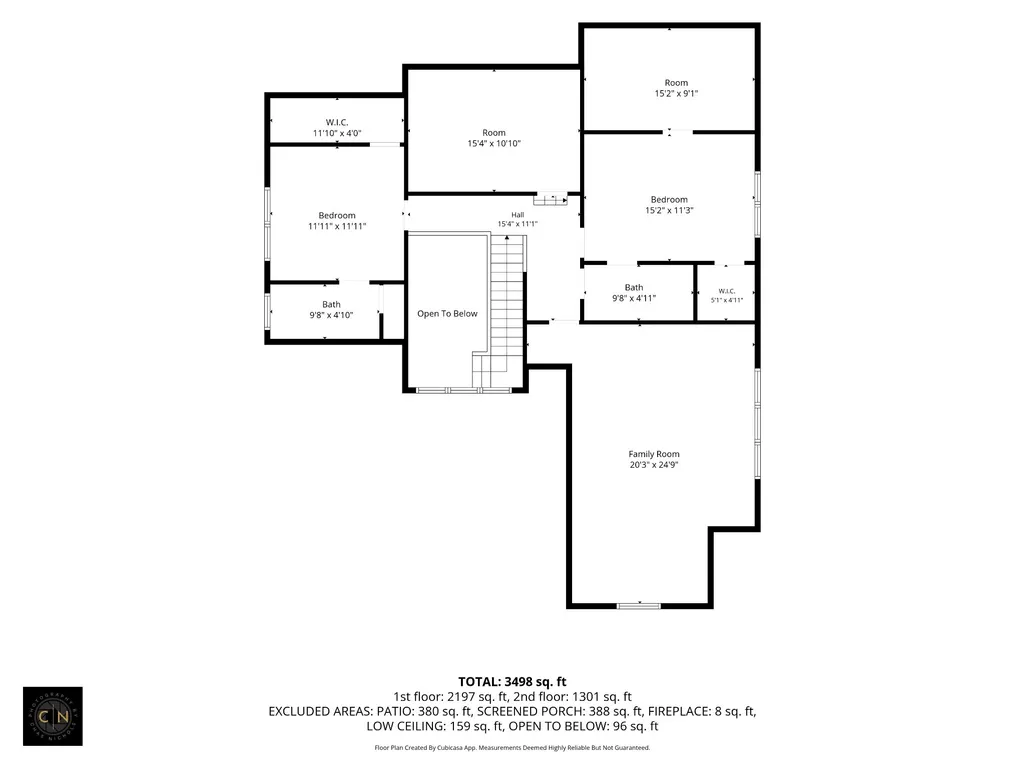
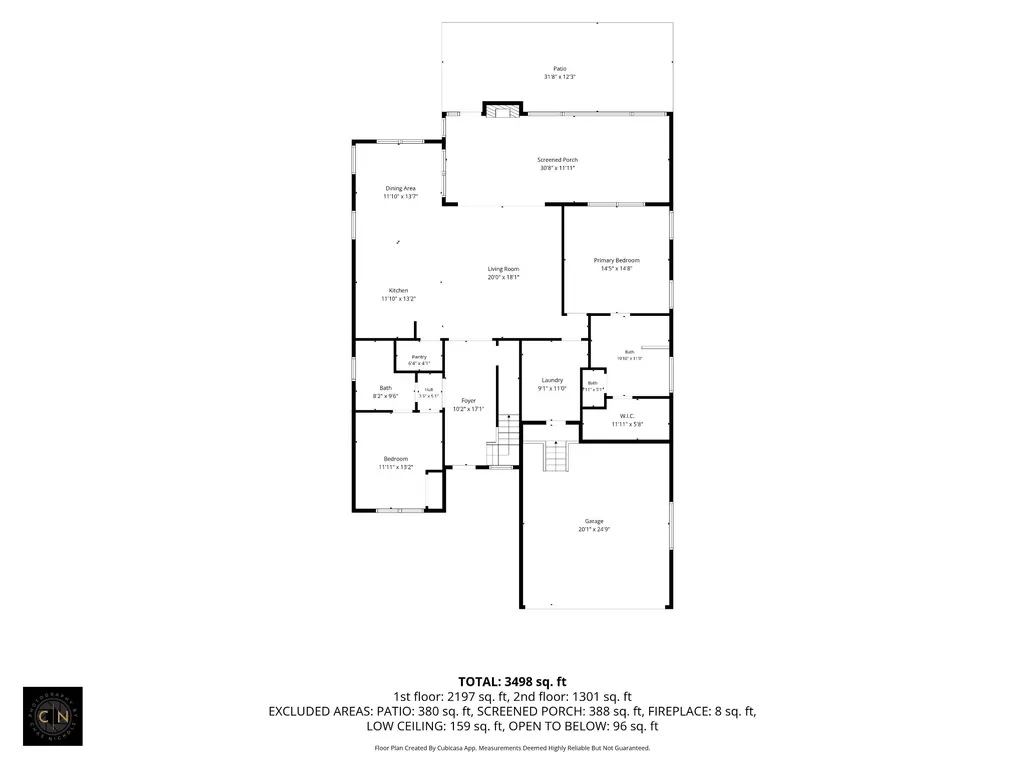
Lake living meets a layout you’ll love in Twin Creeks Village! This 4-bedroom, 4-full-bath home offers space to gather and room to retreat, with two bedrooms and two full baths on each level. The main-level primary bedroom provides everyday convenience, while the open living room, dining area, and large, open kitchen with abundant cabinets and an island create a welcoming space for entertaining or simply enjoying time together. Off one of the upstairs bedrooms is another heated/cooled space measuring approximately 14'x9'; ideal for conditioned storage, music or hobby room, or whatever you may need! The huge screened porch is a standout, featuring a gas fireplace and plenty of room for dining, playing games, or relaxing by the fire! Inside, a huge bonus room opens up even more possibilities—movie nights, game days, or that extra hangout space everyone will appreciate. But wait -- there’s a surprise tucked away—a secret room hidden behind a shelf adds a playful touch of mystery and character! Whether you’re welcoming weekend guests or settling into full-time living, this flexible floor plan makes it easy to feel at home. Twin Creeks residents enjoy three community pools, a clubhouse, and an on-site waterfront restaurant and marina, bringing recreation and relaxation close to home. From afternoons by the pool to dinner by the water, there’s plenty to love about life here. Come for the home, stay for the lifestyle! Short-term rentals require a permit; contact the HOA representative for current information and requirements.
| Elementary School | Middle School | High School |
|---|---|---|
| Clark Memorial School Elementary School | South Middle School | Franklin Co High School |
| Price History | |
|---|---|
| 9/11/2026 | Listed $744,900 |
General Features
| Living Area | 3012 |
|---|---|
| Sewer | Public Sewer |
| Heating | Central |
| Cooling | Central Air |
| Utilities | Water Available,Cable Connected |
| Possession | Negotiable |
| Roof | Shingle |
| Appliances | Gas Oven,Built-In Gas Range,Dishwasher,Disposal,Microwave,Refrigerator |
| HOA Fee | 170 |
| Garage Spaces | 2 |
| Association Fee Includes | Maintenance Grounds,Recreation Facilities |
| Patio/Porch Features | Porch,Covered,Patio,Screened |
| Architectural Style | Traditional |
| Security Features | Smoke Detector(s) |
| Construction Materials | Fiber Cement,Stone |
| Year Built | 2021 |
| Stories Count | 2 |
| Topography | Level |
| Levels | Two |
| Property Subtype | Single Family Residence |
| HOA Fee 2 | 1200 |
| Assoc Fee Paid Per | Monthly |
| County | Franklin County,TN |
| New Construction | No |
| Property Type | Residential |
| Association Amenities | Boat Dock,Pool,Underground Utilities,Trail(s) |
| Attached Garage | Yes |
| Subdivision Name | Twin Creeks Village Ph X |
| Garage Y/N | Yes |
| Full Baths | 4 |
| Status | Active |
| Directions | From Downtown Winchester...Hwy 50/Lynchburg Road to Twin Creeks Village (2nd gated entrance on the Left)...Left onto Driftwood Court...this lovely home is just ahead on the Right. |
| High School | Franklin Co High School |
| City | Winchester |
| Senior Community Y/N | No |
| Lot Size Units | Acres |
| HOA Fee 2 Frequency | One Time |
| Elementary School | Clark Memorial School |
| Property Attached Y/N | No |
| Year Built Details | Existing |
| Tax Annual Amount | 3366 |
| Middle/Junior High School | South Middle School |
| Building Area Units | Square Feet |
| Living Area Units | Square Feet |
| Standard Status | Active |
Interior Features
| Interior Amenities | Ceiling Fan(s),Entrance Foyer,Extra Closets,Open Floorplan,Pantry,Walk-In Closet(s),High Speed Internet,Kitchen Island |
|---|---|
| Basement | Crawl Space |
| Flooring | Carpet,Luxury Vinyl,Tile |
| Total Fireplaces | 1 |
| Air Conditioning Y/N | Yes |
| Heating Y/N | Yes |
| Fireplace Y/N | Yes |
| Above Grade Finished Area | 3012 |
| Laundry Features | Electric Dryer Hookup,Washer Hookup |
| Total Bedrooms | 4 |
| Main Level Bedrooms | 2 |
| Below Grade Finished Area Unit Type | Square Feet |
| LivingAreaSource | Other |
| Below Grade Finished Area Source | Other |
| Above Grade Finished Area Source | Other |
| Above Grade Finished Area Unit Type | Square Feet |
| Total Baths | 4 |
Exterior Features
| Parking Features | Garage Door Opener,Garage Faces Front |
|---|---|
| Lot Features | Level |
| Water Source | Public |
| Total Parking | 2 |
| Lot Size Area | 0.18 |
| Building Area Total | 3012 |
| Lot Dimensions | 59.52X111.95 |
| Lot Size Acres | 0.18 |
| Lot Size Source | Calculated from Plat |
| Waterfront Y/N | No |
| Covered Spaces | 2 |
Amenities
- Foreclosure
- Views
- Short Sale
- New Construction
- Adult 55+
- Lease To Own
- No HOA Fees
- Furnished
- Primary On Main
- Air Conditioning
- Seller Finance
- Green
- Fixer Upper
- Horse
- Golf
- Fireplace
- Deck
- Garage
- Basement
- Pool
Property vs Single Family Average in 37398
Price
Taxes
Year Built
Visits
 The data relating to real estate for sale on this web site comes in part from the Internet Data Exchange Program of RealTracs Solutions as distributed by MLS Grid. Real estate listings held by brokerage firms other than Parks Auction and Realty are marked with the Internet Data Exchange Program logo or thumbnail logo and detailed information about them includes the name of the listing brokers.
