
Open House Sun, Sep 20th 02:00 PM - 04:00 PM - Views
Address
794 River Watch Way, Winchester, TN
Price
$ 584,000
Property Attributes
- MLS#3190221
- TypeSingle Family
- Listing Status Active
- CountyFRANKLIN
- CityWinchester
- NeighborhoodTwin Creeks Village
- Zip37398
- StyleContemporary
- Year Built2022
- Taxes$ 2814
- Price$ 584,000
- Bedrooms3
- Full Bathrooms2
- Half Bathrooms0
- Sqr Footage1909
- Lot Size0.26 Acres
Data Source:
Listing courtesy of RealTracs MLS as distributed by MLS GRID
Property Description
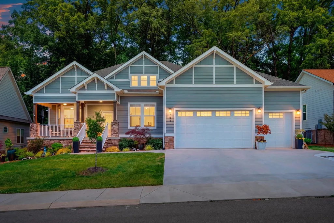
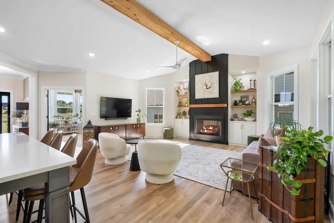
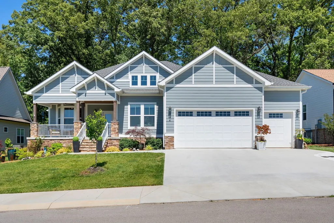
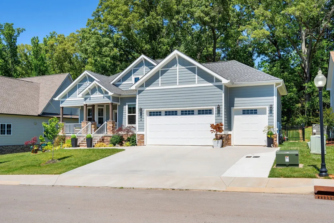
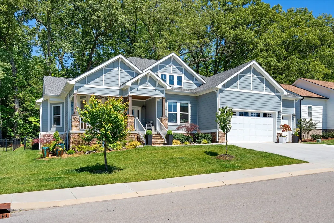
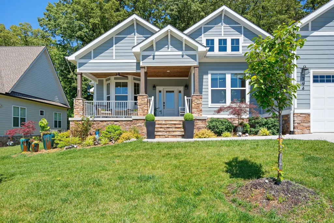
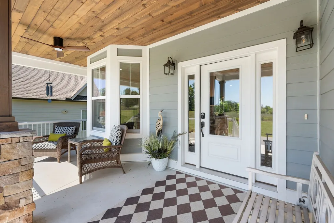
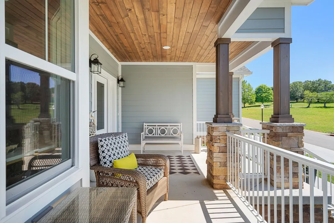
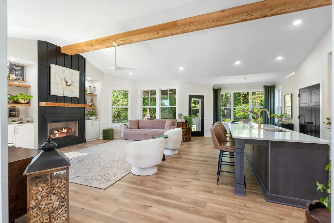
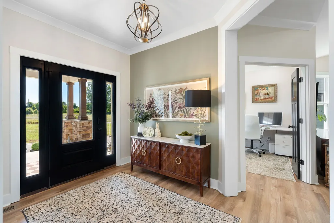
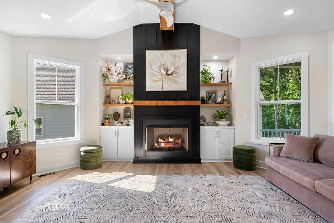
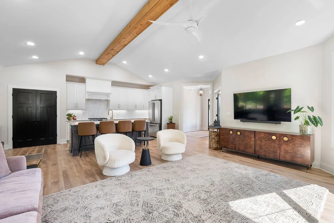
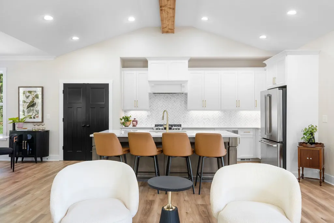
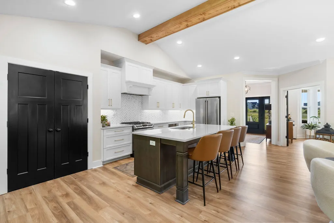
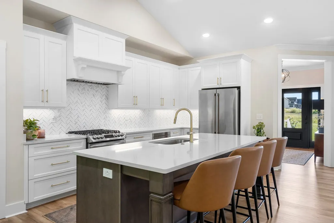
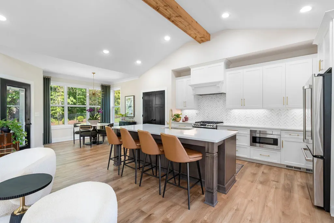
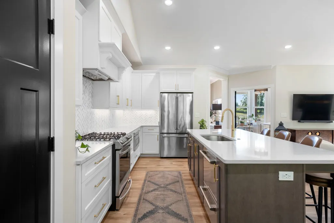
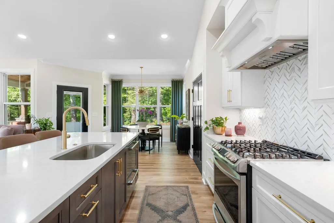
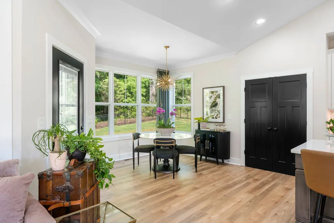
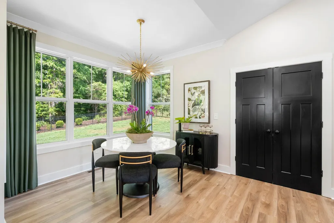
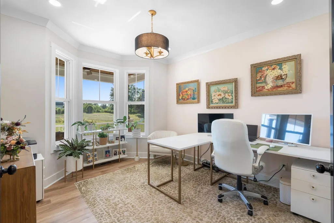
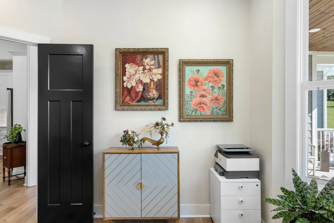
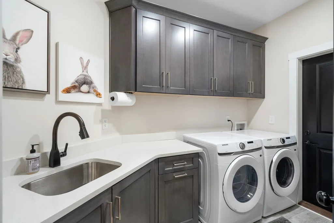
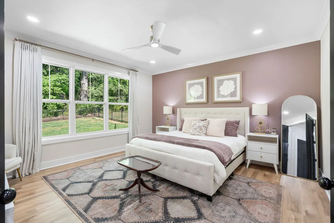
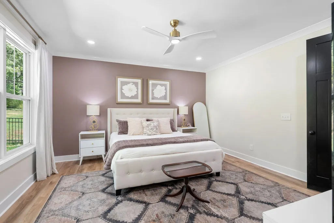
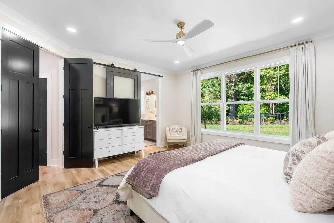
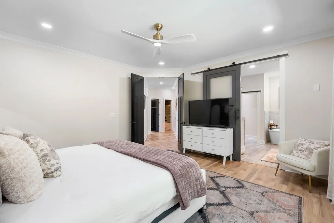
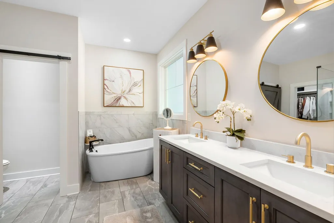
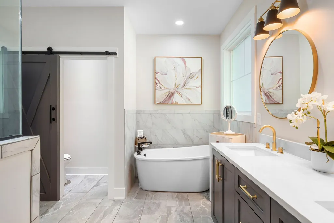
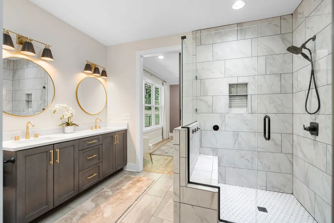
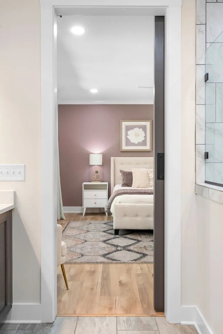
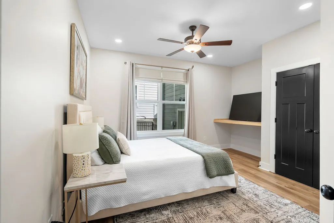
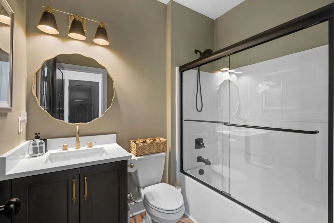
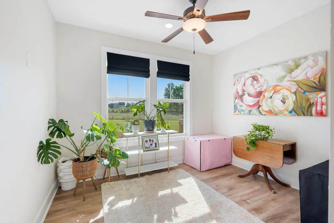
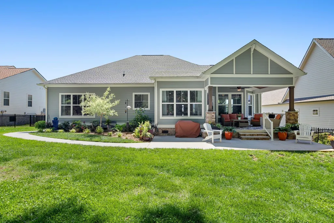
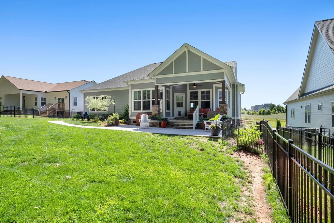
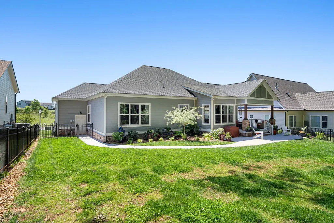
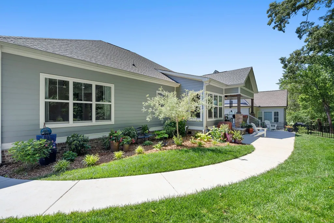
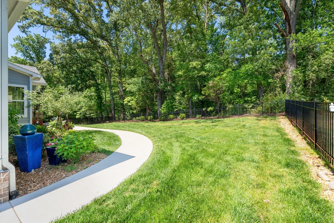
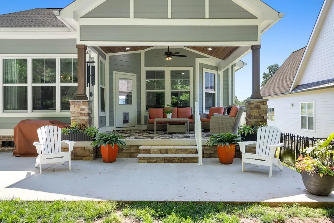
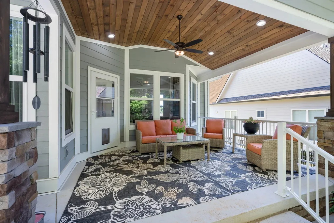
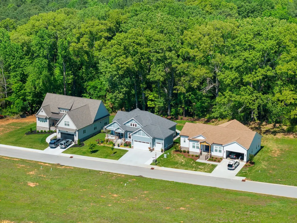
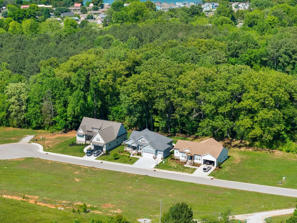
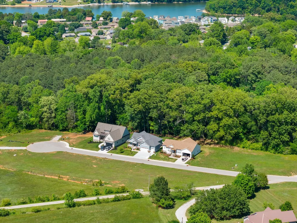
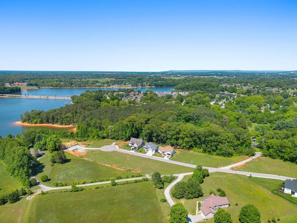
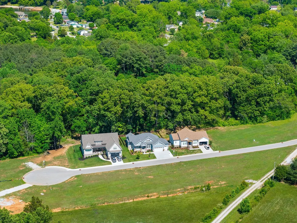
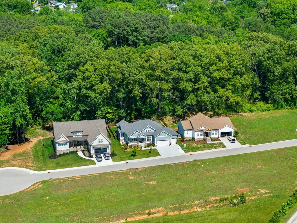
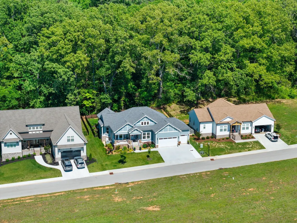
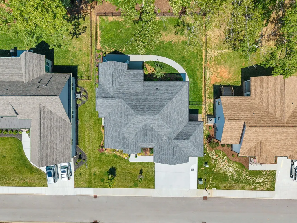
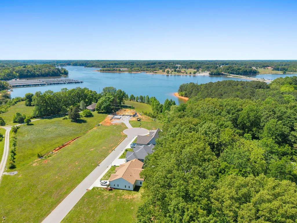
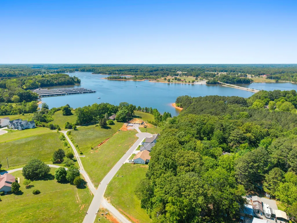
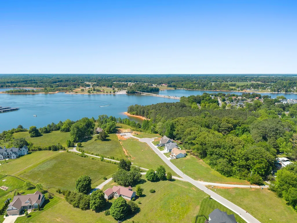
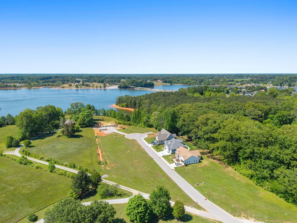
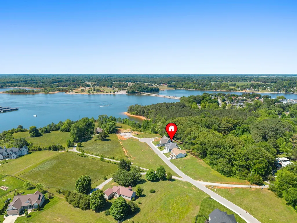
RARE FIND in Twin Creeks -- and with a terrific price adjustment! This beautiful, one story home backs up to tree-lined privacy...come see! It’s time to embrace the lake lifestyle you’ve been dreaming about with this rare one-level home perfectly positioned in the gated Twin Creeks Village community on stunning Tim’s Ford Lake. This beautifully appointed 3-bedroom, 2-bath home offers 9’ ceilings, a welcoming entry foyer, and an open, light-filled layout designed for both everyday living and effortless entertaining. The spacious great room flows seamlessly into a large kitchen and dining area featuring custom cabinetry, upgraded appliances, a unique two-drawer dishwasher, and an open-top microwave for modern convenience. The primary suite is a true retreat, highlighted by stylish sliding barn doors and a spa-inspired bath with a soaking tub and tiled shower. A 3-bay garage provides ample room for vehicles, golf cart storage, or lake toys. Step outside and enjoy stunning sunset views from the front porch—perfect for winding down at the end of the day—while the covered back porch offers a quiet, serene space for morning coffee or relaxed evenings. The backyard is a true standout—offering a level of privacy that is indeed a rarity in Twin Creeks Village. Surrounded by mature trees, lush landscaping and enhanced with a wrought iron fence and full irrigation system, this outdoor space feels peaceful and intentionally designed for both relaxation and enjoyment. This home is truly special and one of a kind!
| Elementary School | Middle School | High School |
|---|---|---|
| Clark Memorial School Elementary School | South Middle School | Franklin Co High School |
| Price History | |
|---|---|
| 5/5/2026 | Listed $609,996 |
| 5/20/2026 | 3$596,000 |
| 8/17/2026 | 3$584,000 |
General Features
| Living Area | 1909 |
|---|---|
| Sewer | Public Sewer |
| Heating | Central,Natural Gas |
| Cooling | Central Air,Electric |
| Utilities | Electricity Available,Natural Gas Available,Water Available,Cable Connected |
| Possession | Close Of Escrow |
| Roof | Shingle |
| Appliances | Built-In Gas Range,Gas Range |
| HOA Fee | 170 |
| Garage Spaces | 3 |
| Association Fee Includes | Maintenance Grounds,Recreation Facilities |
| Patio/Porch Features | Patio,Covered,Porch |
| Architectural Style | Contemporary |
| Security Features | Security Gate,Smoke Detector(s) |
| Construction Materials | Brick |
| Pets Allowed | Yes |
| Year Built | 2022 |
| Stories Count | 1 |
| Topography | Views |
| Levels | One |
| Property Subtype | Single Family Residence |
| HOA Fee 2 | 1200 |
| Assoc Fee Paid Per | Monthly |
| County | Franklin County,TN |
| New Construction | No |
| Property Type | Residential |
| Association Amenities | Boat Dock,Clubhouse,Gated,Pool,Underground Utilities,Trail(s) |
| Attached Garage | Yes |
| Energy Efficient | Water Heater,Windows |
| Subdivision Name | Twin Creeks Village Ph Xiii |
| Garage Y/N | Yes |
| Full Baths | 2 |
| Status | Active |
| Directions | From Downtown Winchester take Lynchburg Hwy 50 W approx. 1.5 miles...turn Right into Twin Creeks Village gated entrance...turn Right onto River Watch Way...continue to near lot; it's the first lot on |
| High School | Franklin Co High School |
| City | Winchester |
| Senior Community Y/N | No |
| Lot Size Units | Acres |
| HOA Fee 2 Frequency | One Time |
| Elementary School | Clark Memorial School |
| Property Attached Y/N | No |
| Year Built Details | Existing |
| Tax Annual Amount | 2814 |
| Middle/Junior High School | South Middle School |
| Virtual Tour | https://listings-cnmediaco.tonomo.io/video/C01LpVbbMZIGjyKHd2gBfp2SVVAgf47X2M2X6dmjXPy4 |
| Building Area Units | Square Feet |
| Living Area Units | Square Feet |
| Standard Status | Active |
Interior Features
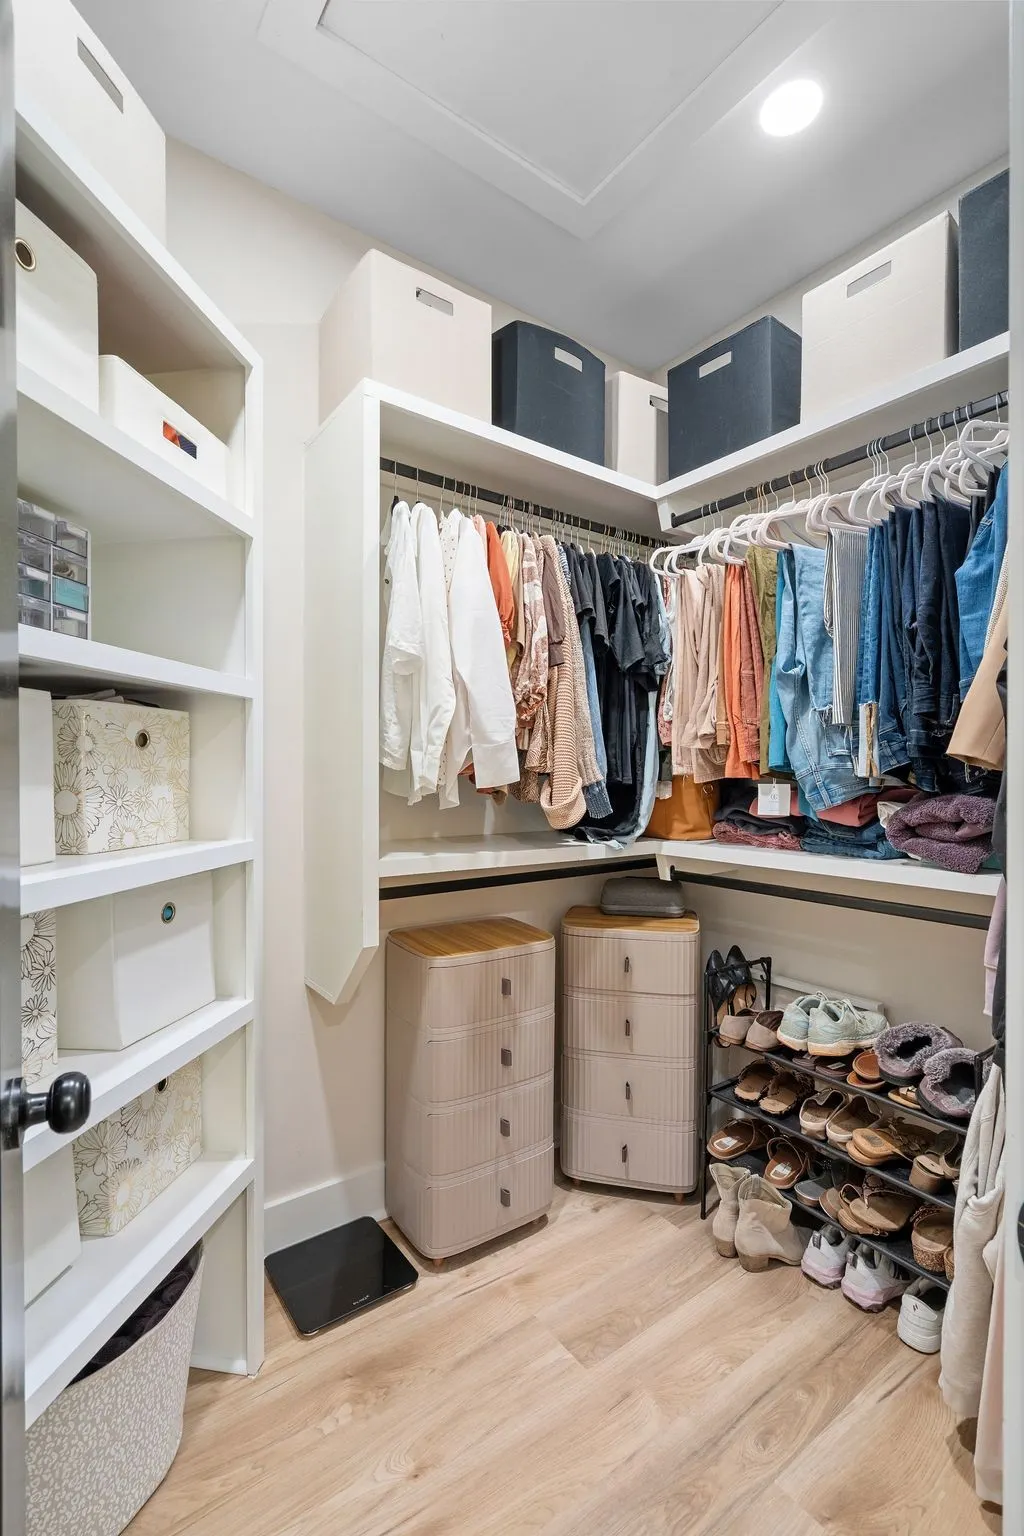
| Interior Amenities | Built-in Features,Ceiling Fan(s),Entrance Foyer,Extra Closets,High Ceilings,Open Floorplan,Pantry,Redecorated,Walk-In Closet(s),High Speed Internet |
|---|---|
| Basement | Crawl Space |
| Flooring | Wood |
| Total Fireplaces | 1 |
| Air Conditioning Y/N | Yes |
| Heating Y/N | Yes |
| Fireplace Y/N | Yes |
| Above Grade Finished Area | 1909 |
| Laundry Features | Electric Dryer Hookup,Washer Hookup |
| Total Bedrooms | 3 |
| Main Level Bedrooms | 3 |
| Below Grade Finished Area Unit Type | Square Feet |
| LivingAreaSource | Assessor |
| Below Grade Finished Area Source | Assessor |
| Above Grade Finished Area Source | Assessor |
| Above Grade Finished Area Unit Type | Square Feet |
| Total Baths | 2 |
Exterior Features
| Fencing | Back Yard |
|---|---|
| Parking Features | Garage Door Opener,Garage Faces Front |
| Lot Features | Views |
| Water Source | Public |
| Total Parking | 3 |
| Lot Size Area | 0.26 |
| Building Area Total | 1909 |
| Lot Dimensions | 79.8 X 138.95 |
| Lot Size Acres | 0.26 |
| Lot Size Source | Calculated from Plat |
| Waterfront Y/N | No |
| Covered Spaces | 3 |
Amenities
- Foreclosure
- Views
- Short Sale
- New Construction
- Adult 55+
- Lease To Own
- No HOA Fees
- Furnished
- Primary On Main
- Air Conditioning
- Seller Finance
- Green
- Fixer Upper
- Horse
- Golf
- Fireplace
- Deck
- Garage
- Basement
- Pool
Property vs Single Family Average in 37398
Price
Taxes
Year Built
Visits
 The data relating to real estate for sale on this web site comes in part from the Internet Data Exchange Program of RealTracs Solutions as distributed by MLS Grid. Real estate listings held by brokerage firms other than Parks Auction and Realty are marked with the Internet Data Exchange Program logo or thumbnail logo and detailed information about them includes the name of the listing brokers.
