
Water Views
Address
117 Hammock Dr, Winchester, TN
Price
$ 959,000
Property Attributes
- MLS#3182456
- TypeSingle Family
- Listing Status Active
- CountyFRANKLIN
- CityWinchester
- NeighborhoodTwin Creeks Village
- Zip37398
- StyleContemporary
- Year Built2021
- Taxes$ 4729
- Price$ 959,000
- Bedrooms4
- Full Bathrooms3
- Half Bathrooms1
- Sqr Footage3034
- Lot Size0.17 Acres
Data Source:
Listing courtesy of RealTracs MLS as distributed by MLS GRID
Property Description
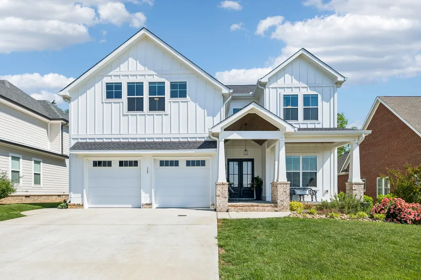
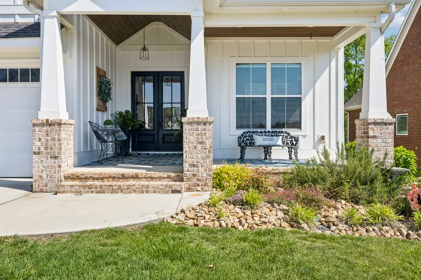
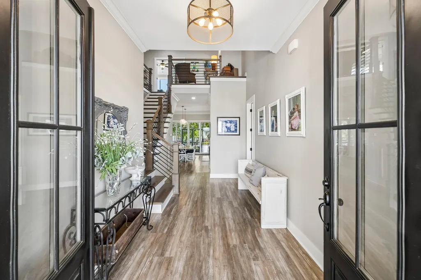
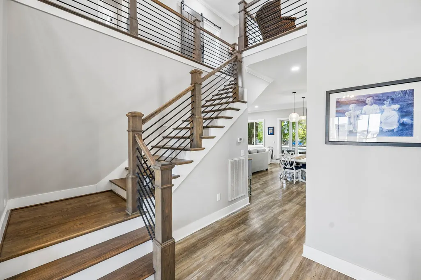
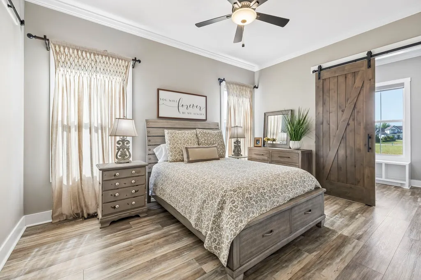
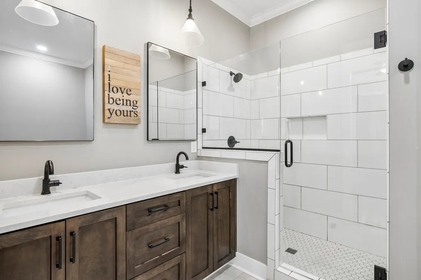
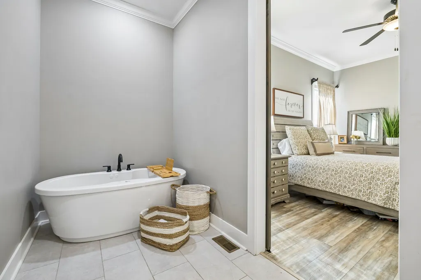
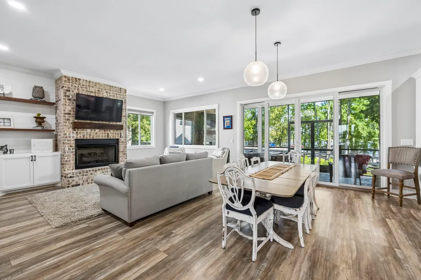
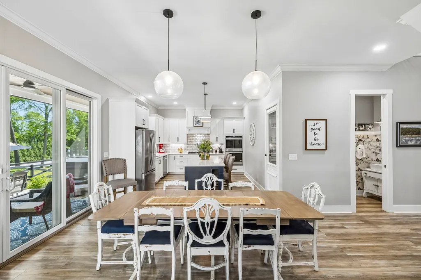
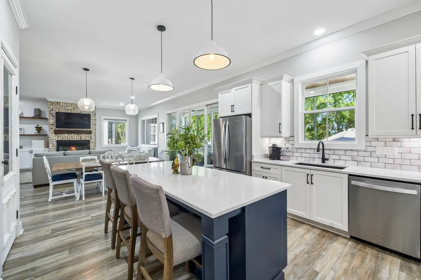
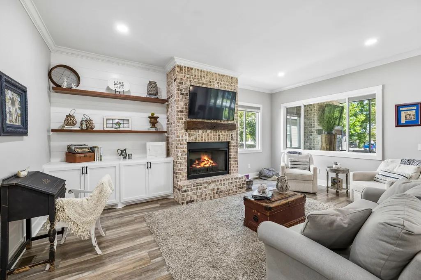
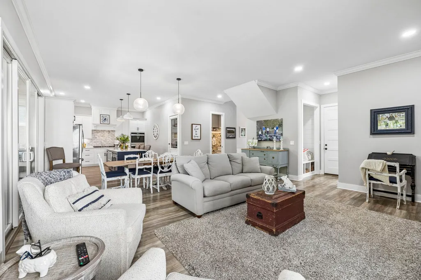
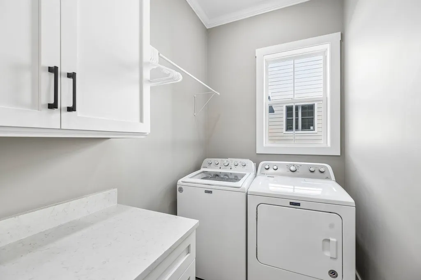
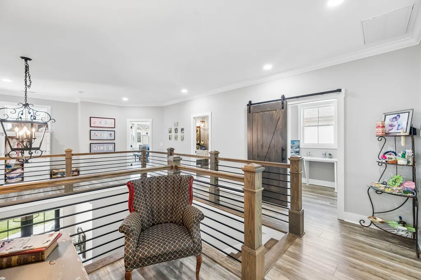
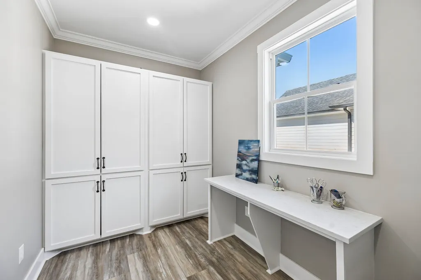
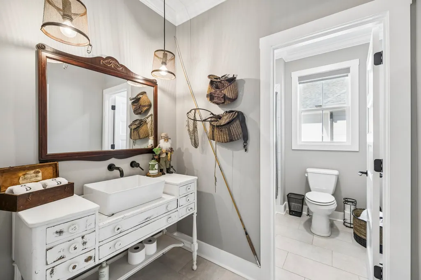
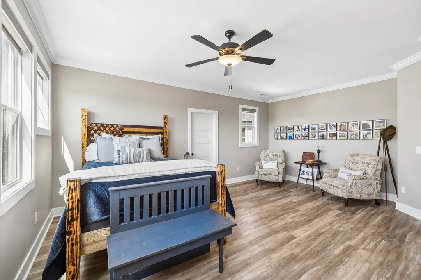
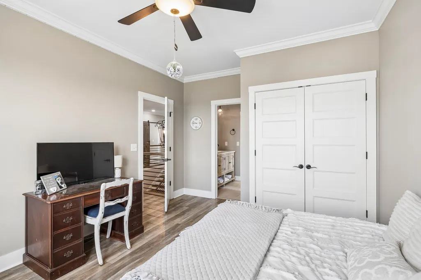
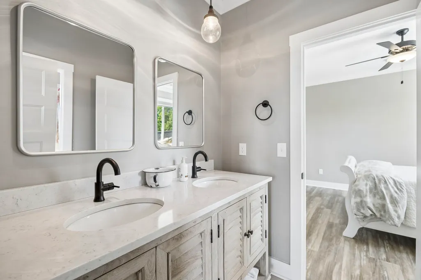
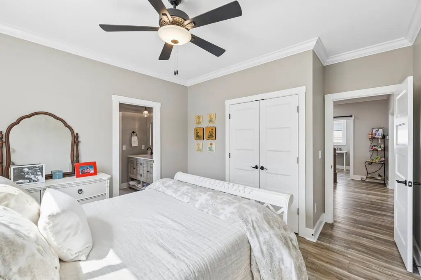
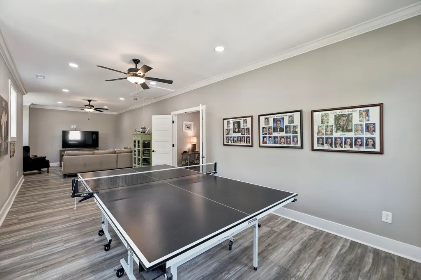
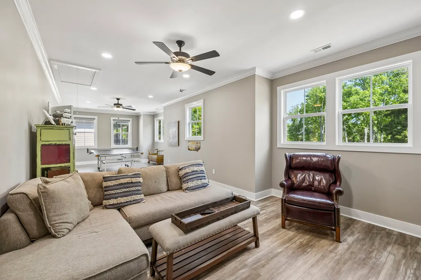
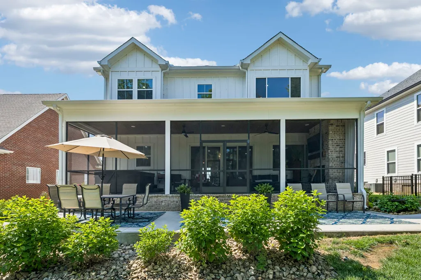
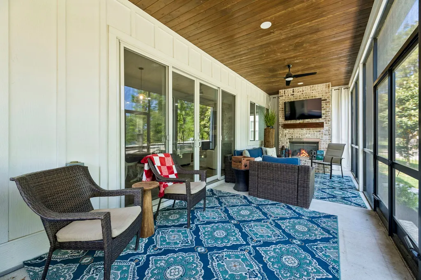
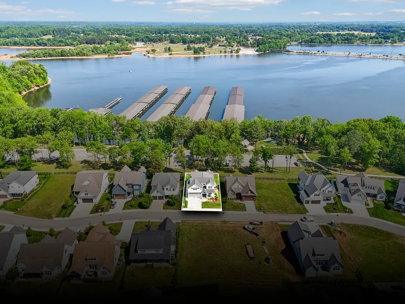
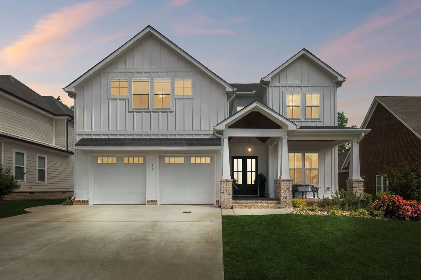
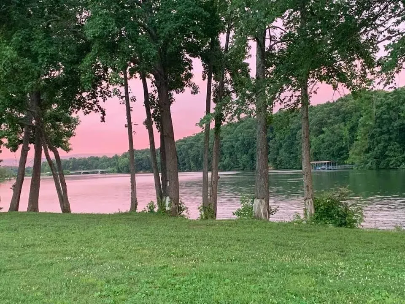
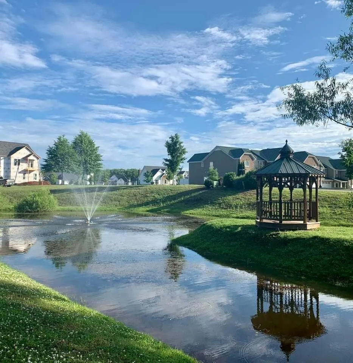
JUST REDUCED – Exceptional Value in Twin Creeks Village! Experience the best of lake living in this beautifully designed 4-bedroom, 3.5-bath home located in the highly sought-after Twin Creeks Village community on Tims Ford Lake. Offering over-sized living spaces, flexible room options, and beautiful lake views, this home is perfectly suited for full-time living, a weekend retreat, or entertaining family and friends. The thoughtfully designed floor plan features a main-level primary suite, spacious family room with gas fireplace, and a well-appointed kitchen complete with double ovens, cooktop, microwave, dishwasher, and refrigerator. Upstairs, you'll find three additional bedrooms, two full baths, a dedicated office or craft room, and a large bonus room with ample space for a game room, media room, or additional guest accommodations. One of the home's standout features is the expansive screened porch with its own gas fireplace—an ideal setting for morning coffee, evening gatherings, or relaxing while taking in the peaceful surroundings. The oversized garage provides abundant storage for lake toys, golf carts, and more. Located just a short walk or golf cart ride from Twin Creeks Marina, you'll enjoy convenient access to boating, fishing, waterfront dining, and all the recreation Tims Ford Lake has to offer. Community amenities include three resort-style swimming pools, clubhouse, fire pit, walking areas, and professionally maintained common spaces. Recently reduced and priced to sell, this is an outstanding opportunity to own a beautiful home in one of Middle Tennessee's premier lake communities. Schedule your private showing today and discover why so many people love calling Twin Creeks Village home.
| Elementary School | Middle School | High School |
|---|---|---|
| Broadview Elementary | South Middle School | Franklin Co High School |
| Price History | |
|---|---|
| 4/24/2026 | Listed $1,049,999 |
| 5/2/2026 | 7$985,000 |
| 6/12/2026 | 2$975,000 |
| 7/8/2026 | 2$959,000 |
General Features
| Living Area | 3034 |
|---|---|
| Sewer | Public Sewer |
| Heating | Central,Dual,Heat Pump |
| Cooling | Central Air,Dual,Gas |
| Utilities | Water Available |
| Possession | Close Of Escrow |
| Roof | Shingle |
| Appliances | Double Oven |
| HOA Fee | 170 |
| Garage Spaces | 2 |
| Association Fee Includes | Maintenance Grounds |
| Patio/Porch Features | Porch,Covered,Patio,Screened |
| Architectural Style | Contemporary |
| Security Features | Smoke Detector(s) |
| Construction Materials | Hardboard Siding |
| Year Built | 2021 |
| View | Lake |
| Stories Count | 2 |
| Topography | Level,Rough,Views |
| Levels | Two |
| Property Subtype | Single Family Residence |
| HOA Fee 2 | 1200 |
| Assoc Fee Paid Per | Monthly |
| County | Franklin County,TN |
| New Construction | No |
| Property Type | Residential |
| Association Amenities | Clubhouse,Gated,Pool,Sidewalks,Underground Utilities |
| Attached Garage | Yes |
| Subdivision Name | Twin Creeks Village Ph Iv |
| Garage Y/N | Yes |
| Full Baths | 3 |
| Status | Active |
| Directions | Directions: From Winchester's town square take Hwy 50. Twin Creeks will be on the right. Go to the first entrance. Continue straight taking the second right on the round-a-bout. Turn left onto Hammoc |
| High School | Franklin Co High School |
| City | Winchester |
| Senior Community Y/N | No |
| Open Parking Spaces | 2 |
| Lot Size Units | Acres |
| HOA Fee 2 Frequency | One Time |
| Elementary School | Broadview Elementary |
| Property Attached Y/N | No |
| Year Built Details | Existing |
| Tax Annual Amount | 4729 |
| Middle/Junior High School | South Middle School |
| Building Area Units | Square Feet |
| Living Area Units | Square Feet |
| Standard Status | Active |
| Tax Lot | 156 |
Interior Features
| Interior Amenities | Ceiling Fan(s),Entrance Foyer,High Ceilings,Open Floorplan,Pantry,Walk-In Closet(s),Kitchen Island |
|---|---|
| Basement | None |
| Flooring | Laminate,Tile |
| Total Fireplaces | 2 |
| Air Conditioning Y/N | Yes |
| Heating Y/N | Yes |
| Fireplace Y/N | Yes |
| Above Grade Finished Area | 3034 |
| Half Baths | 1 |
| Laundry Features | Electric Dryer Hookup,Washer Hookup |
| Total Bedrooms | 4 |
| Main Level Bedrooms | 1 |
| Below Grade Finished Area Unit Type | Square Feet |
| LivingAreaSource | Assessor |
| Below Grade Finished Area Source | Assessor |
| Above Grade Finished Area Source | Assessor |
| Above Grade Finished Area Unit Type | Square Feet |
| Total Baths | 4 |
Exterior Features
| Parking Features | Garage Door Opener,Garage Faces Front,Driveway,Parking Lot |
|---|---|
| Lot Features | Level,Rough,Views |
| Water Source | Public |
| Total Parking | 4 |
| Lot Size Area | 0.17 |
| Building Area Total | 3034 |
| Lot Dimensions | 65X110 |
| Lot Size Acres | 0.17 |
| Lot Size Source | Calculated from Plat |
| Waterfront Y/N | No |
| Covered Spaces | 2 |
| Other Equipment | Irrigation System |
Amenities
- Foreclosure
- Views
- Short Sale
- New Construction
- Adult 55+
- Lease To Own
- No HOA Fees
- Furnished
- Primary On Main
- Air Conditioning
- Seller Finance
- Green
- Fixer Upper
- Horse
- Golf
- Fireplace
- Deck
- Garage
- Basement
- Pool
Property vs Single Family Average in 37398
Price
Taxes
Year Built
Visits
 The data relating to real estate for sale on this web site comes in part from the Internet Data Exchange Program of RealTracs Solutions as distributed by MLS Grid. Real estate listings held by brokerage firms other than Parks Auction and Realty are marked with the Internet Data Exchange Program logo or thumbnail logo and detailed information about them includes the name of the listing brokers.
