
Open House Sun, Sep 20th 02:00 PM - 04:00 PM - Price Reduction - Views
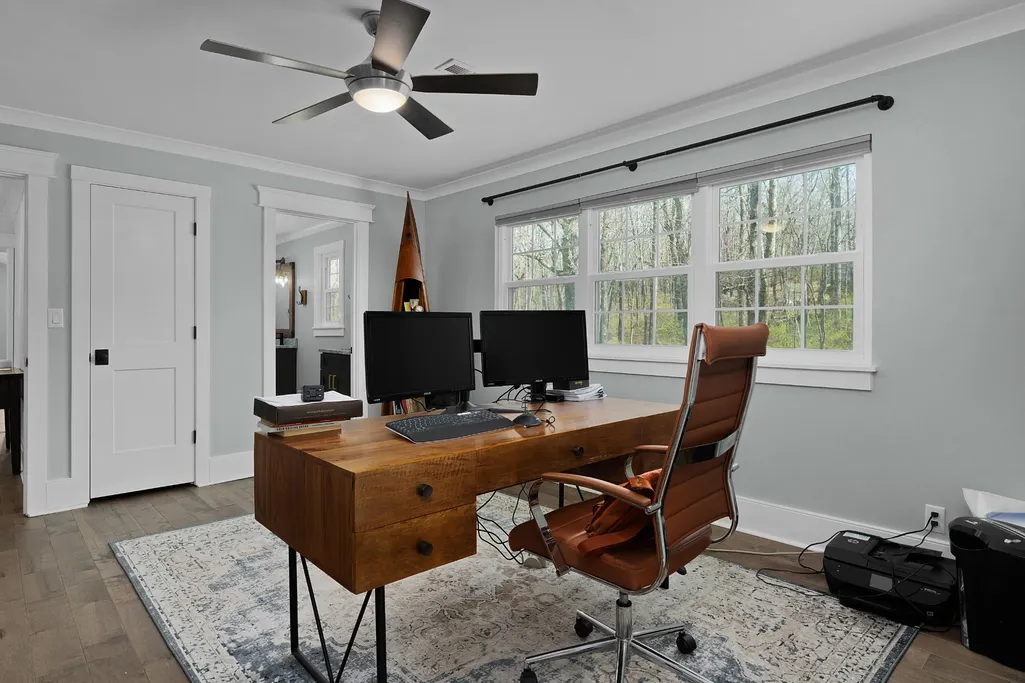
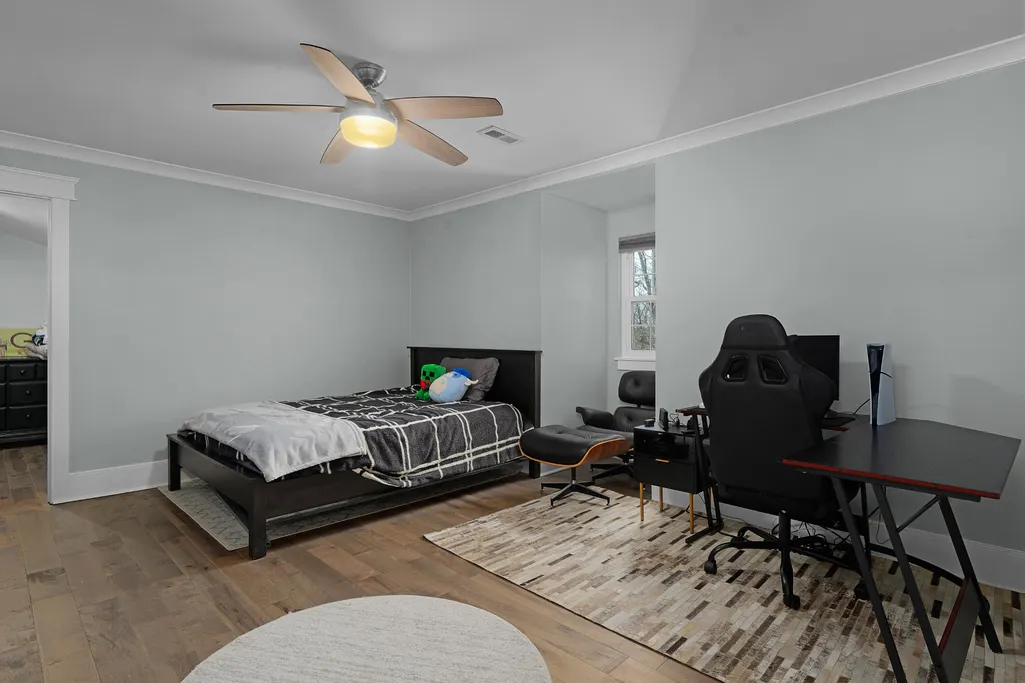
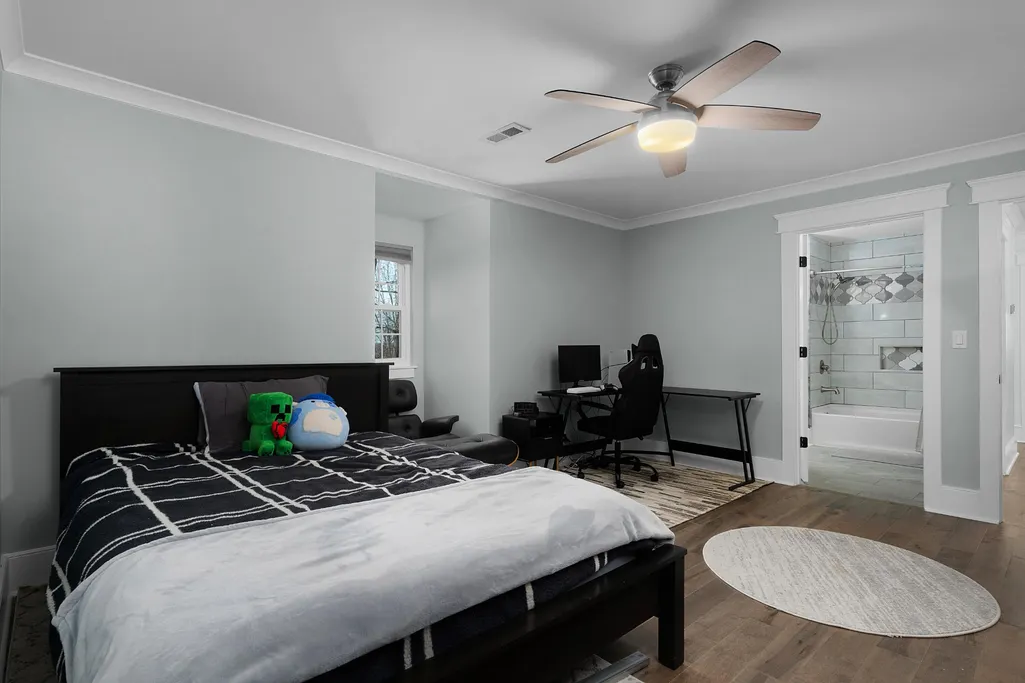
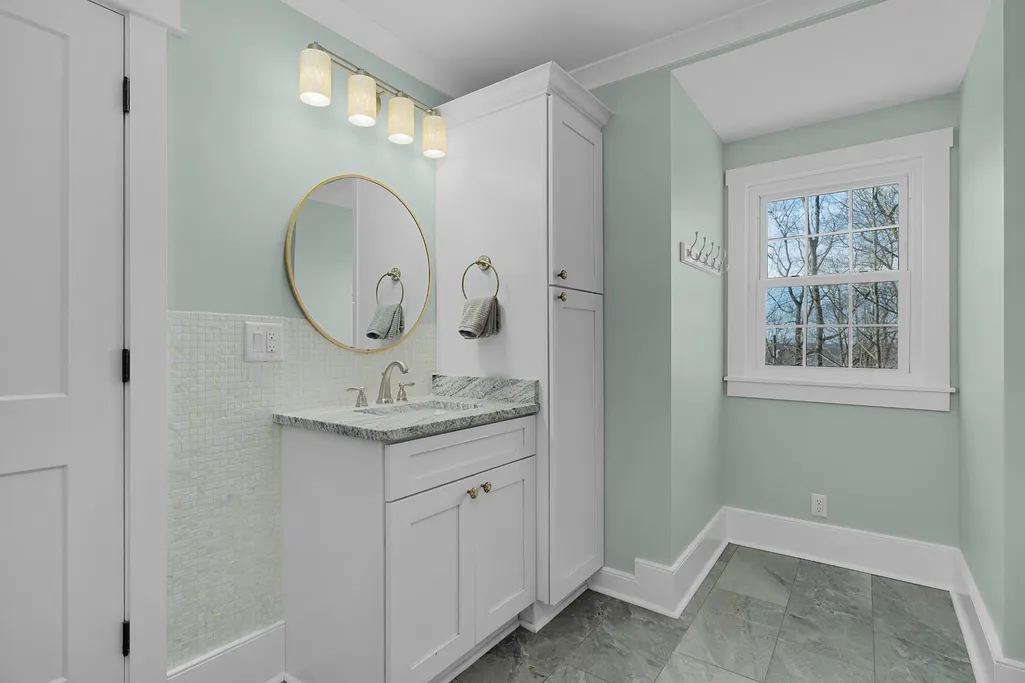
Address
1022 River Bend Road, Chattanooga, TN
Price
$ 795,000
Property Attributes
- MLS#3156196
- TypeSingle Family
- Listing Status Active
- CountyMARION
- CityChattanooga
- NeighborhoodElder Mountain
- Zip37419
- Style
- Year Built1968
- Taxes$ 2424
- Price$ 795,000
- Bedrooms5
- Full Bathrooms3
- Half Bathrooms1
- Sqr Footage3652
- Lot Size1.4 Acres
Data Source:
Listing courtesy of RealTracs MLS as distributed by MLS GRID
Property Description
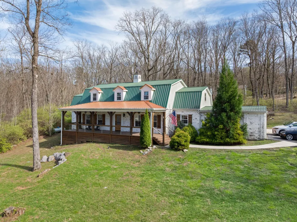
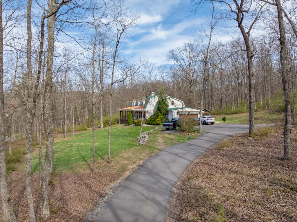
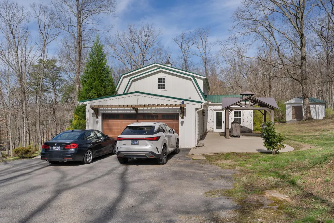
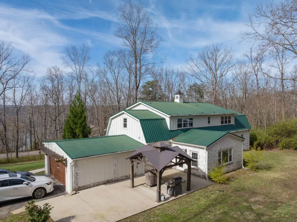
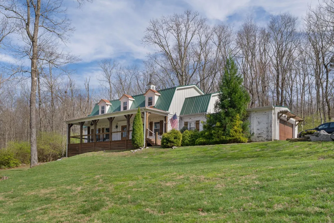
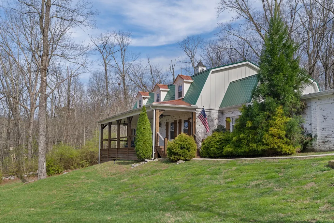
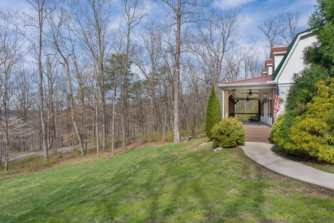
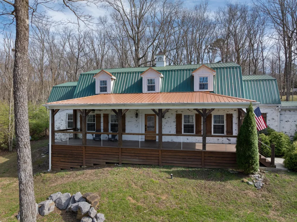
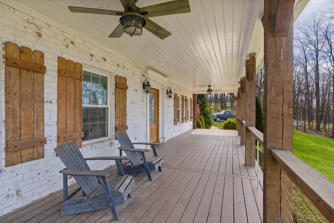
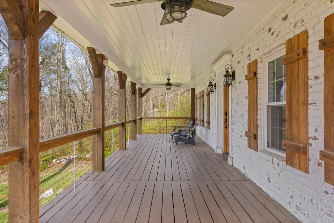
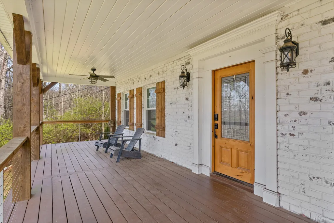
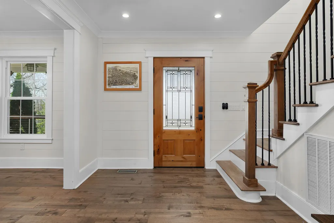
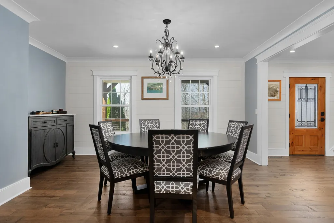
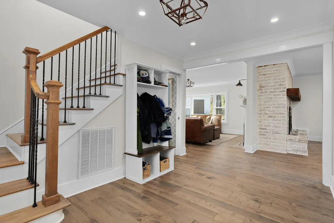
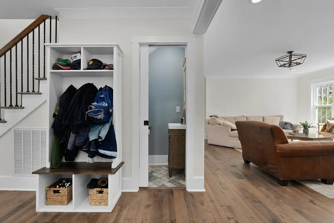
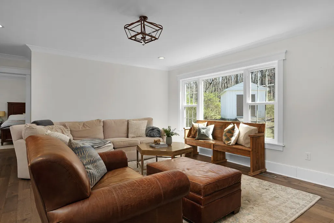
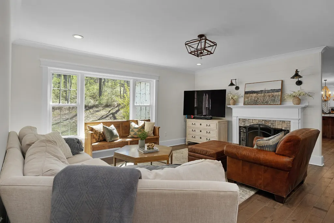
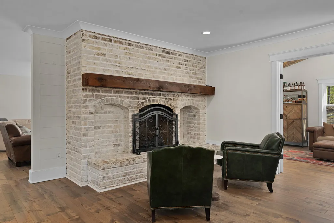
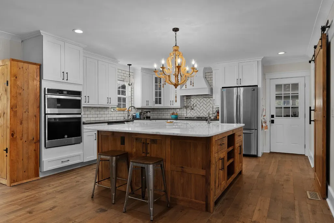
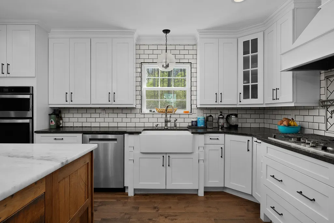
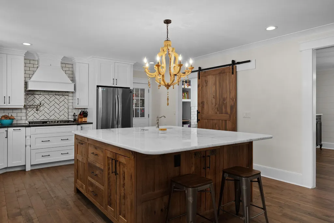
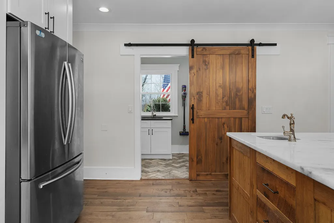
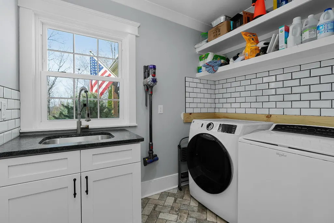
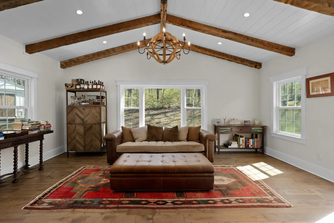
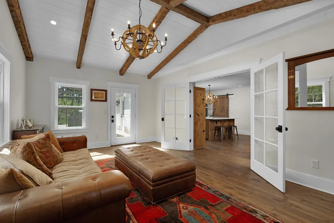
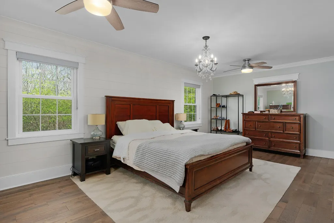
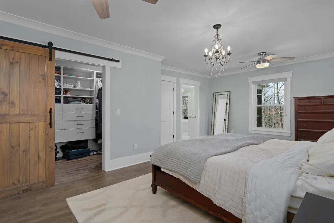
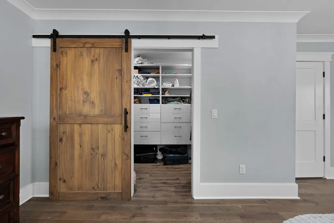
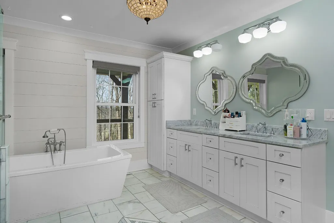
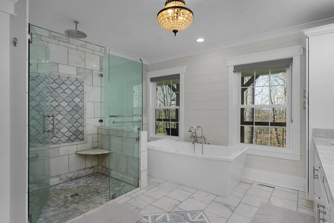
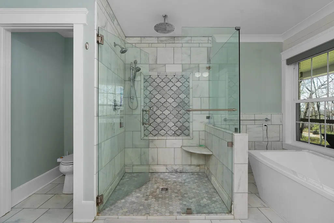
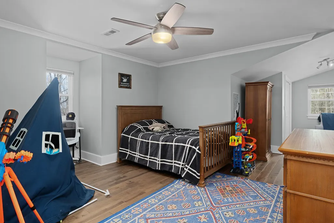
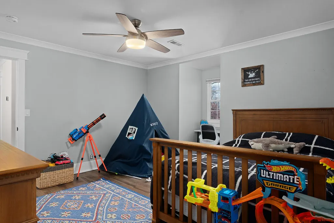
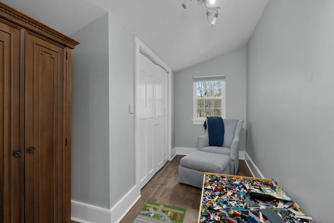
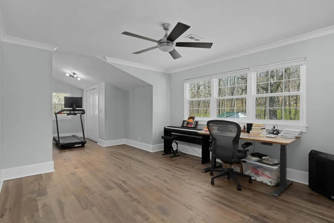
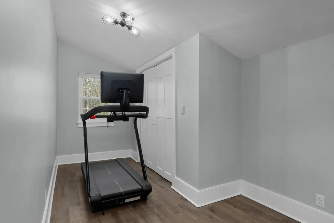
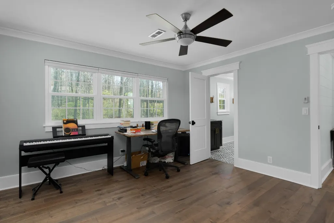
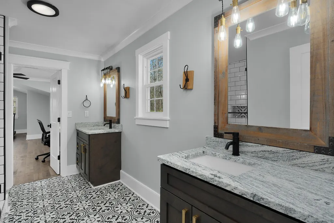
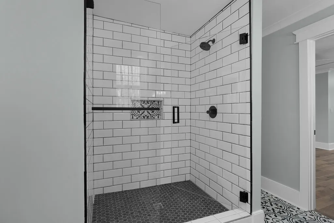
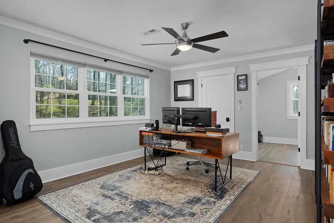
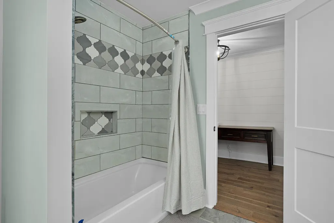
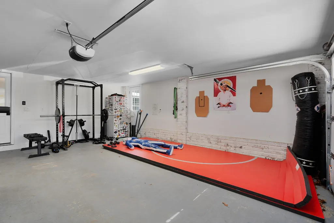
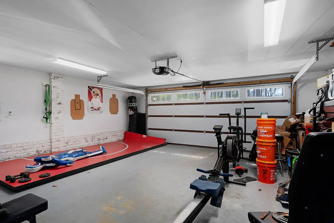
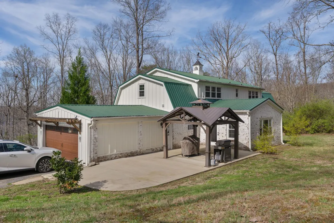
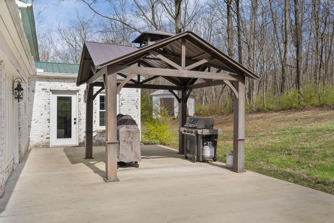
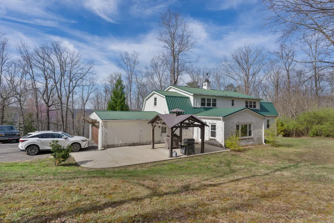
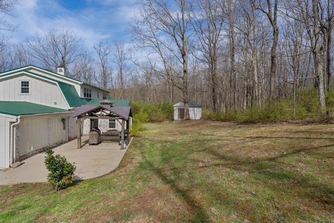
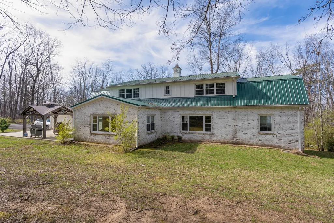
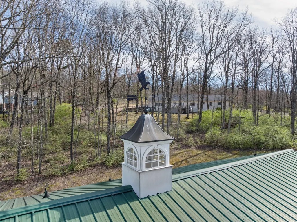
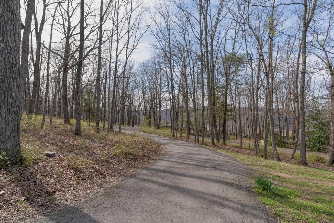
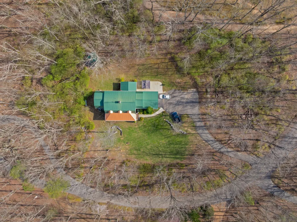
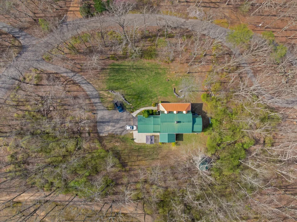
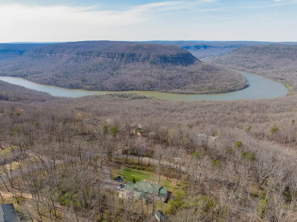
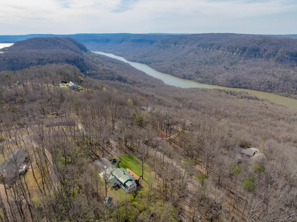
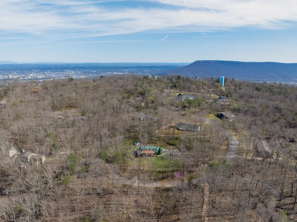
Beautifully updated 5 bedroom, 3.5 bath home on a partially wooded, 1.4 +/- acre lot on Elder Mountain. No detail has been overlooked in this mostly brick and Hardie, French country farmhouse which offers fantastic amenities and quality finishes and will appeal to the discerning buyer looking for a comfortable home with wonderful natural lighting, spacious rooms, an open floor plan, the primary on the main, and great outdoor living spaces with a partially wooded setting. Buyers will also love the maple hardwood floors throughout, decorative lighting, shiplap accent walls, crown moldings, beautiful ceramic and marble tile, 2 fireplaces, custom cabinetry, recently encapsulated crawl space, septic system installed in 2020, double garage and plenty of off-street parking. The home sits well off the road, and you will love the sense of privacy that the setting provides and can be enjoyed from the expansive covered front porch or the rear covered patio area just off of the sunroom. Your tour of the interior begins with the spacious foyer that opens to the formal dining room to the right the kitchen and keeping straight ahead and the adjoining family room. It also has a convenient powder room with a pocket door. The kitchen and keeping room. The kitchen has an enormous center island made from reclaimed barn wood, leather granite countertops, tile backsplash, stainless appliances, sliding barn door to the laundry room/pantry and access to the double garage. The keeping room has a raised brick hearth gas fireplace with decorative brick arches and could also be used as a breakfast area if desired. It also has French doors to the vaulted and beamed sunroom with exterior door to the patio. The family room has another fireplace and is a favorite spot in the house. The primary suite boasts another sliding barn door to a walk-in closet with custom organizer system, and the stunning primary bath has a dual marble vanity, free standing soaking tub, separate shower with rain, regular
| Price History | |
|---|---|
| 3/22/2026 | Listed $850,000 |
| 4/28/2026 | 3$825,000 |
| 7/21/2026 | 2$810,000 |
| 8/25/2026 | 2$795,000 |
General Features
| Living Area | 3652 |
|---|---|
| Sewer | Septic Tank |
| Heating | Central |
| Cooling | Central Air,Electric |
| Utilities | Electricity Available,Water Available |
| Possession | Close Of Escrow |
| Roof | Metal |
| Appliances | Refrigerator,Microwave,Gas Range,Disposal,Dishwasher |
| HOA Fee | 95 |
| Garage Spaces | 2 |
| Patio/Porch Features | Patio,Covered,Porch |
| Security Features | Security Guard |
| Construction Materials | Fiber Cement,Other,Brick |
| Year Built | 1968 |
| View | Mountain(s) |
| Stories Count | 2 |
| Topography | Other |
| Levels | Three Or More |
| Assoc Fee Paid Per | Monthly |
| County | Marion County,TN |
| New Construction | No |
| Property Type | Residential |
| Attached Garage | No |
| Subdivision Name | Elder Mountain |
| Garage Y/N | Yes |
| Full Baths | 3 |
| Status | Active |
| Buyer Financing | Other,Conventional,FHA,VA |
| Directions | I24 West to Browns Ferry Road. Exit right onto Browns Ferry Rd.,then turn left onto Elder Mtn Rd. Follow Elder Mtn Rd up to the guard shack,then turn left. Turn right on to River Bend Rd,home is on t |
| City | Chattanooga |
| Senior Community Y/N | No |
| Lot Size Units | Acres |
| Year Built Details | Existing |
| Tax Annual Amount | 2424 |
| Building Area Units | Square Feet |
| Living Area Units | Square Feet |
| Standard Status | Active |
Interior Features
| Interior Amenities | Ceiling Fan(s),Entrance Foyer,Open Floorplan,Walk-In Closet(s) |
|---|---|
| Flooring | Tile |
| Total Fireplaces | 2 |
| Air Conditioning Y/N | Yes |
| Heating Y/N | Yes |
| Fireplace Y/N | Yes |
| Half Baths | 1 |
| Laundry Features | Electric Dryer Hookup,Washer Hookup |
| Total Bedrooms | 5 |
| Below Grade Finished Area Unit Type | Square Feet |
| LivingAreaSource | Professional Measurement |
| Below Grade Finished Area Source | Professional Measurement |
| Above Grade Finished Area Source | Professional Measurement |
| Above Grade Finished Area Unit Type | Square Feet |
| Total Baths | 4 |
Exterior Features
| Parking Features | Garage Door Opener,Garage Faces Side |
|---|---|
| Lot Features | Other |
| Water Source | Public |
| Total Parking | 2 |
| Lot Size Area | 1.4 |
| Building Area Total | 3652 |
| Lot Dimensions | 1.4 acres |
| Lot Size Acres | 1.4 |
| Lot Size Source | Agent Calculated |
| Waterfront Y/N | No |
| Covered Spaces | 2 |
Amenities
- Foreclosure
- Views
- Short Sale
- New Construction
- Adult 55+
- Lease To Own
- No HOA Fees
- Furnished
- Primary On Main
- Air Conditioning
- Seller Finance
- Green
- Fixer Upper
- Horse
- Golf
- Fireplace
- Deck
- Garage
- Basement
- Pool
Property vs Single Family Average in 37419
Price
Taxes
Year Built
Visits
 The data relating to real estate for sale on this web site comes in part from the Internet Data Exchange Program of RealTracs Solutions as distributed by MLS Grid. Real estate listings held by brokerage firms other than Parks Auction and Realty are marked with the Internet Data Exchange Program logo or thumbnail logo and detailed information about them includes the name of the listing brokers.
