
Water Views

Address
1000 Skillet Gap Road, Chattanooga, TN
Price
$ 8,750,000
Property Attributes
- MLS#3155980
- TypeSingle Family
- Listing Status Active
- CountyMARION
- CityChattanooga
- NeighborhoodElder Mountain
- Zip37419
- StyleContemporary
- Year Built1994
- Taxes$ 17960
- Price$ 8,750,000
- Bedrooms6
- Full Bathrooms8
- Half Bathrooms4
- Sqr Footage15212
- Lot Size10.89 Acres
Data Source:
Listing courtesy of RealTracs MLS as distributed by MLS GRID
Property Description
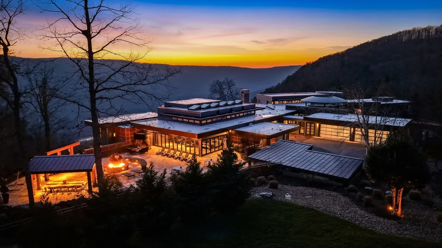
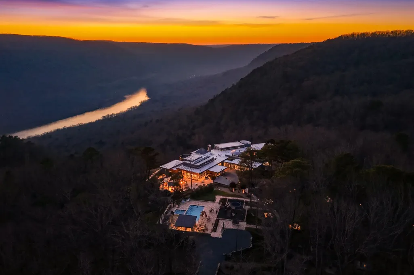
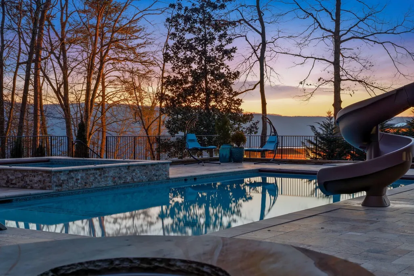
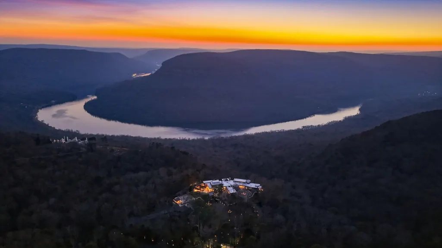
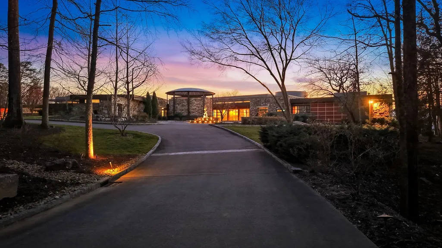
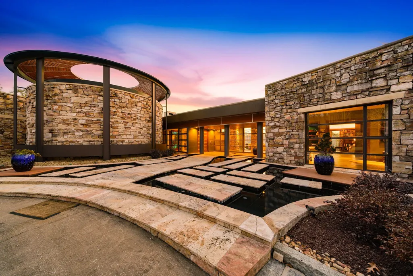
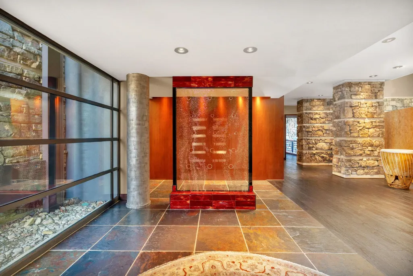
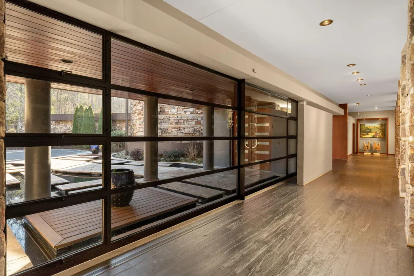
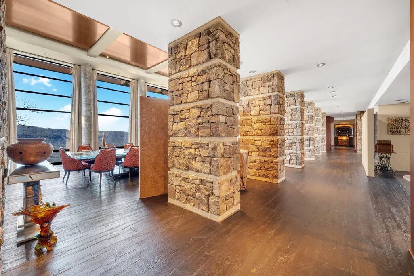
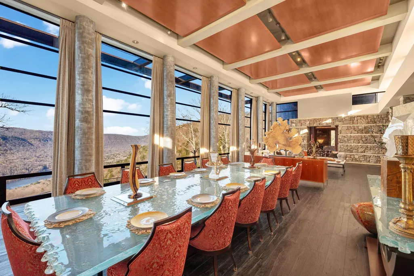
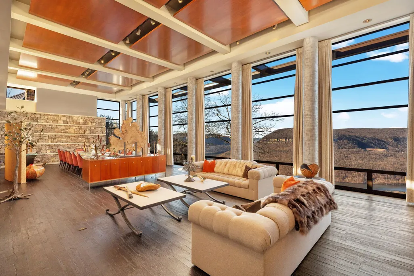
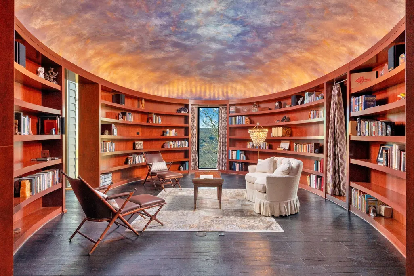
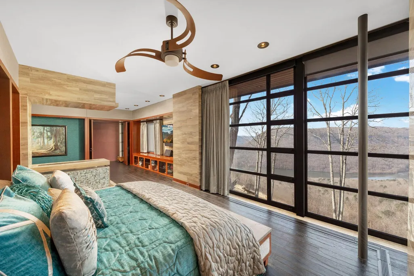
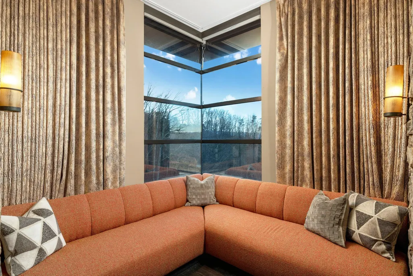
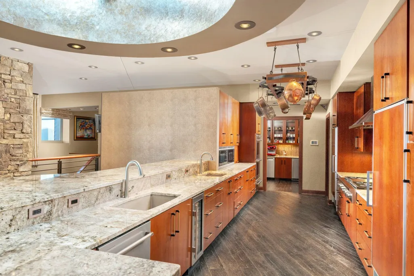
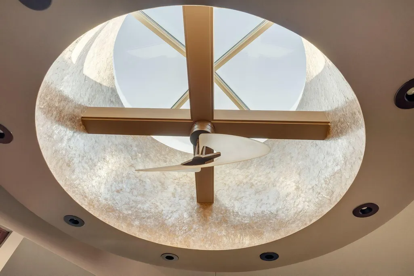
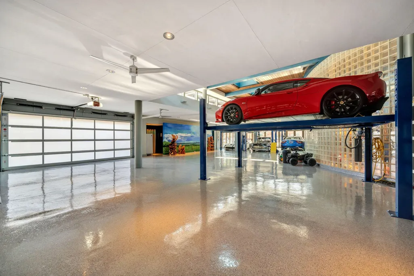
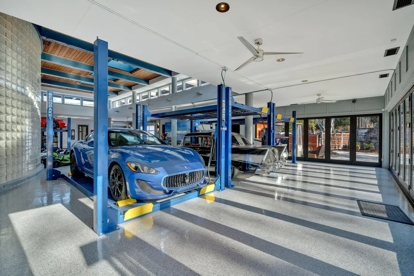
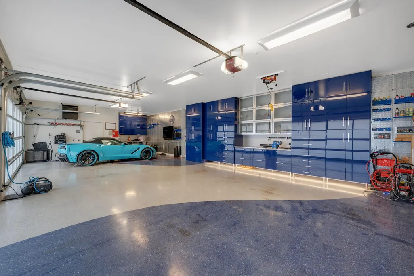
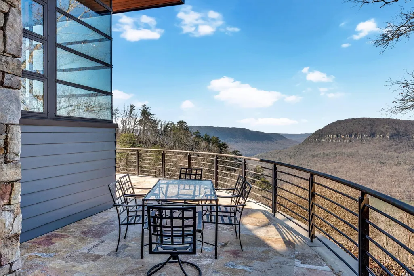
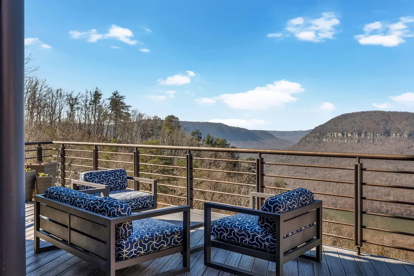
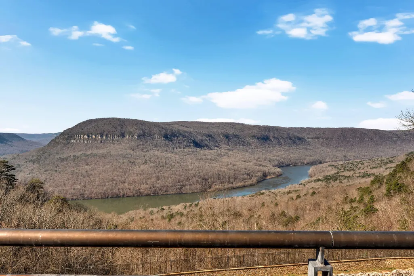
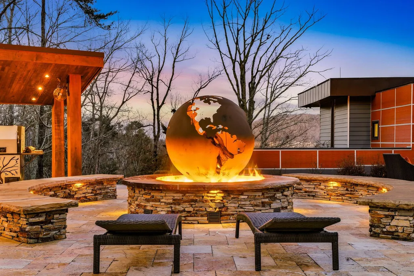
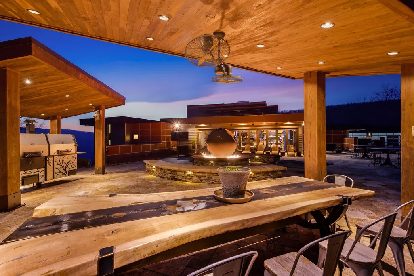
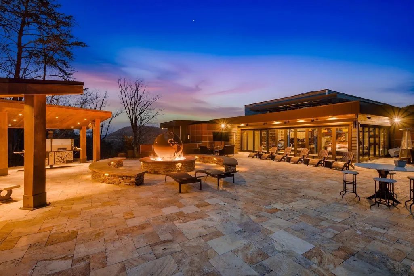
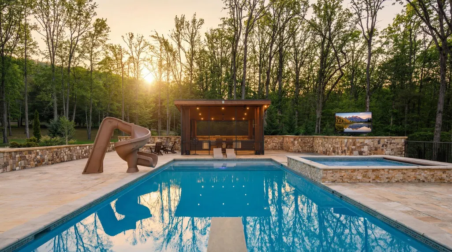
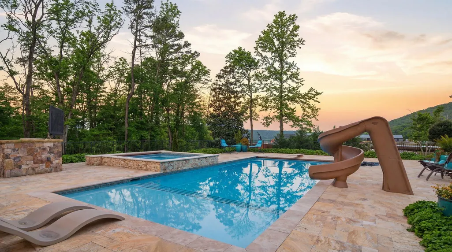
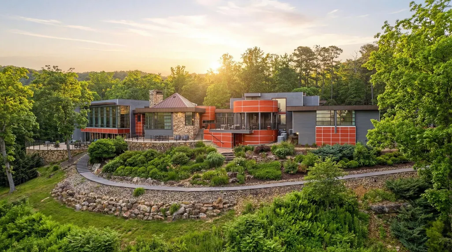
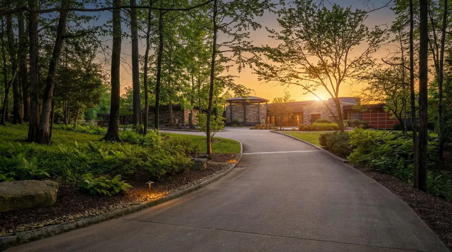
A Frank Lloyd Wright-inspired compound perched above the Tennessee River Gorge on 10.89 private acres... available for the first time in over a decade. 15,000 square feet of architectural precision: floor-to-ceiling glass curtain walls, native stone masonry, cedar and steel construction designed to dissolve the boundary between interior and landscape. Six bedrooms. Eight full baths. Four half baths. Every room oriented toward 270-degree mountain and river views. The main level delivers a banquet hall anchored by a custom 14-seat glass table imported from Canada, an oval library with hand-painted ceiling, a home office, and a primary suite at the rear of the home with unobstructed gorge views. The circular bedroom tower at the front entry is a signature architectural feature. The lower level operates as a self-contained second residence -- 2 bedrooms, 2.5 baths -- ideal for extended family, staff, or guests. For the car enthusiast: a 3,500 sqft main garage with four hydraulic lifts accommodating up to 14 vehicles, plus a separate 4-car garage. Outdoors: resort-style pool with motorized covers rated to 250 lbs, 12-person hot tub, screened porch with sink/refrigerator/dishwasher, courtyard with outdoor televisions, stone firepit, smoker, and accordion doors opening to the main garage. Outdoor wood-burning fireplace. 20 irrigation zones. Hundreds of landscape lights. Surround sound. RV hookup. Fully fenced with multiple gated entries. Tennessee -- no state income tax. Chattanooga -- Top Private Aviation FBO in the Country. 90 minutes to Nashville and Atlanta International Airports . A private estate of this caliber, in this tax environment, at this price point, does not exist anywhere else in the Southeast. Schedule your private showing.
| Elementary School | Middle School | High School |
|---|---|---|
| Whitwell Elementary | Whitwell Middle School | Whitwell High School |
| Price History | |
|---|---|
| 3/21/2026 | Listed $8,750,000 |
General Features
| Living Area | 15212 |
|---|---|
| Sewer | Septic Tank |
| Heating | Central,Natural Gas |
| Cooling | Central Air,Electric |
| Utilities | Electricity Available,Natural Gas Available,Water Available |
| Possession | Close Of Escrow |
| Roof | Other |
| Appliances | Stainless Steel Appliance(s),Ice Maker,Cooktop,Range,Dryer,Double Oven,Disposal,Dishwasher,Oven,Refrigerator,Freezer |
| Garage Spaces | 18 |
| Patio/Porch Features | Deck,Covered,Patio |
| Architectural Style | Contemporary |
| Pool Features | In Ground |
| Security Features | Security Gate |
| Construction Materials | Fiber Cement,Stone,Wood Siding,Other |
| Year Built | 1994 |
| View | River,Water,Mountain(s) |
| Stories Count | 1 |
| Topography | Level,Wooded,Views,Other |
| Levels | Three Or More |
| Property Subtype | Single Family Residence |
| Accessibility | Accessible Entrance |
| County | Marion County,TN |
| New Construction | No |
| Property Type | Residential |
| Attached Garage | Yes |
| Energy Efficient | Water Heater,Thermostat |
| Subdivision Name | Elder Mountain |
| Garage Y/N | Yes |
| Full Baths | 8 |
| Status | Active |
| Buyer Financing | Other,Conventional |
| Directions | From Downtown: I-24 W to Exit 175 (Brown's Ferry Rd). Right on Brown's Ferry,left on Elder Mountain Rd to top of mountain. Right at guard shack on Cumberland Rd,then left on Skillet Gap Rd to end of |
| High School | Whitwell High School |
| City | Chattanooga |
| Senior Community Y/N | No |
| Lot Size Units | Acres |
| Elementary School | Whitwell Elementary |
| Property Attached Y/N | No |
| Year Built Details | Existing |
| Tax Annual Amount | 17960 |
| Middle/Junior High School | Whitwell Middle School |
| Virtual Tour | https://www.zillow.com/view-imx/c2018a77-dc64-44ba-8d22-aca34585c4b3?wl=true&setAttribution=mls&initialViewType=pano |
| Building Area Units | Square Feet |
| Living Area Units | Square Feet |
| Standard Status | Active |
Interior Features
| Interior Amenities | Bookcases,Built-in Features,Ceiling Fan(s),Entrance Foyer,High Ceilings,In-Law Floorplan,Smart Light(s),Smart Thermostat,Walk-In Closet(s),Wet Bar,High Speed Internet |
|---|---|
| Basement | Full,Finished |
| Flooring | Concrete,Tile,Other |
| Total Fireplaces | 3 |
| Air Conditioning Y/N | Yes |
| Heating Y/N | Yes |
| Fireplace Y/N | Yes |
| Half Baths | 4 |
| Laundry Features | Electric Dryer Hookup |
| Total Bedrooms | 6 |
| Below Grade Finished Area Unit Type | Square Feet |
| LivingAreaSource | Other |
| Below Grade Finished Area Source | Other |
| Above Grade Finished Area Source | Other |
| Above Grade Finished Area Unit Type | Square Feet |
| Total Baths | 12 |
Exterior Features
| Exterior Amenities | Smart Irrigation,Smart Light(s),Smart Lock(s) |
|---|---|
| Fencing | Full |
| Parking Features | Garage Door Opener,Garage Faces Front,Circular Driveway |
| Lot Features | Level,Wooded,Views,Other |
| Water Source | Public |
| Total Parking | 18 |
| Lot Size Area | 10.89 |
| Building Area Total | 15212 |
| Lot Size Acres | 10.89 |
| Lot Size Source | Agent Calculated |
| Waterfront Y/N | No |
| Covered Spaces | 18 |
| Other Equipment | Irrigation System |
Amenities
- Foreclosure
- Views
- Short Sale
- New Construction
- Adult 55+
- Lease To Own
- No HOA Fees
- Furnished
- Primary On Main
- Air Conditioning
- Seller Finance
- Green
- Fixer Upper
- Horse
- Golf
- Fireplace
- Deck
- Garage
- Basement
- Pool
Property vs Single Family Average in 37419
Price
Taxes
Year Built
Visits
 The data relating to real estate for sale on this web site comes in part from the Internet Data Exchange Program of RealTracs Solutions as distributed by MLS Grid. Real estate listings held by brokerage firms other than Parks Auction and Realty are marked with the Internet Data Exchange Program logo or thumbnail logo and detailed information about them includes the name of the listing brokers.
