
New Construction - Golf Course
Address
6008 Elizabethan Dr, Nashville, TN
Price
$ 7,999,000
Property Attributes
- MLS#3594052
- TypeSingle Family
- Listing Status Active
- CountyDAVIDSON
- CityNashville
- NeighborhoodHillwood Estates
- Zip37205
- StyleContemporary
- Year Built2026
- Taxes$ 6683
- Price$ 7,999,000
- Bedrooms5
- Full Bathrooms6
- Half Bathrooms3
- Sqr Footage8783
- Lot Size1.46 Acres
Data Source:
Listing courtesy of RealTracs MLS as distributed by MLS GRID
Property Description
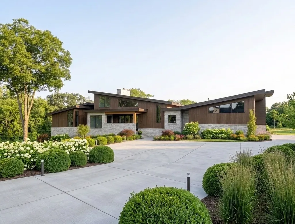
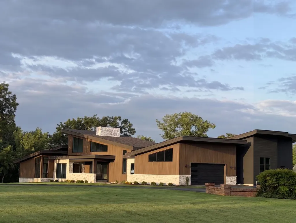
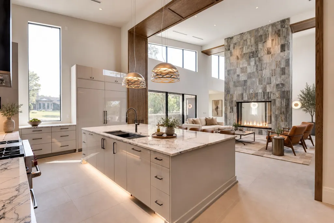
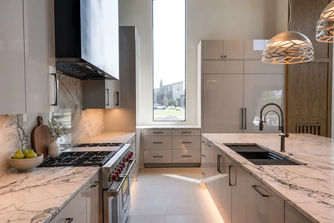
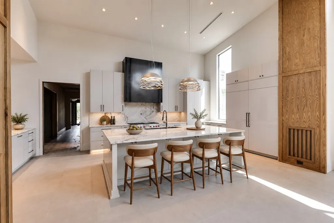
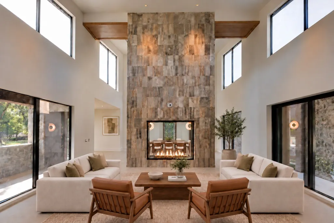
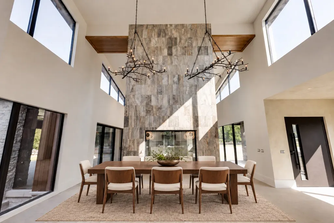
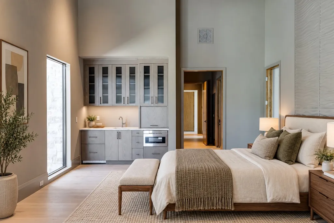
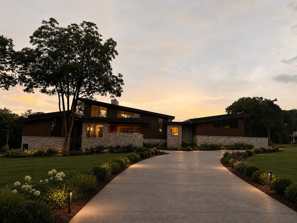
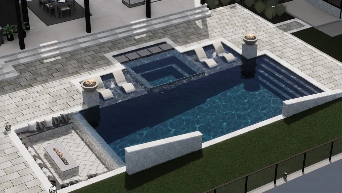
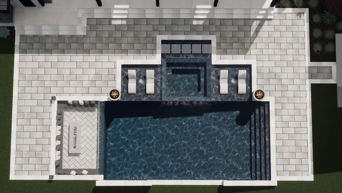
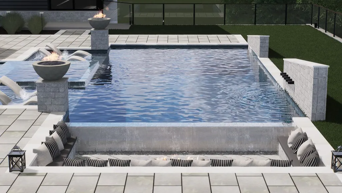
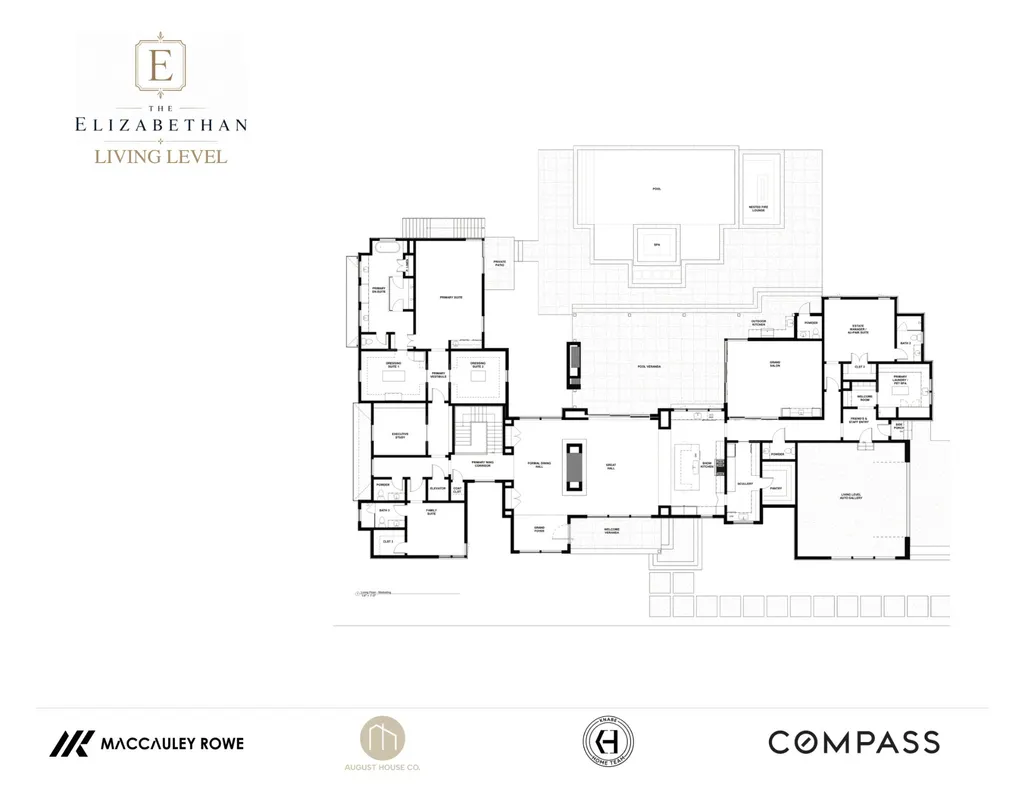
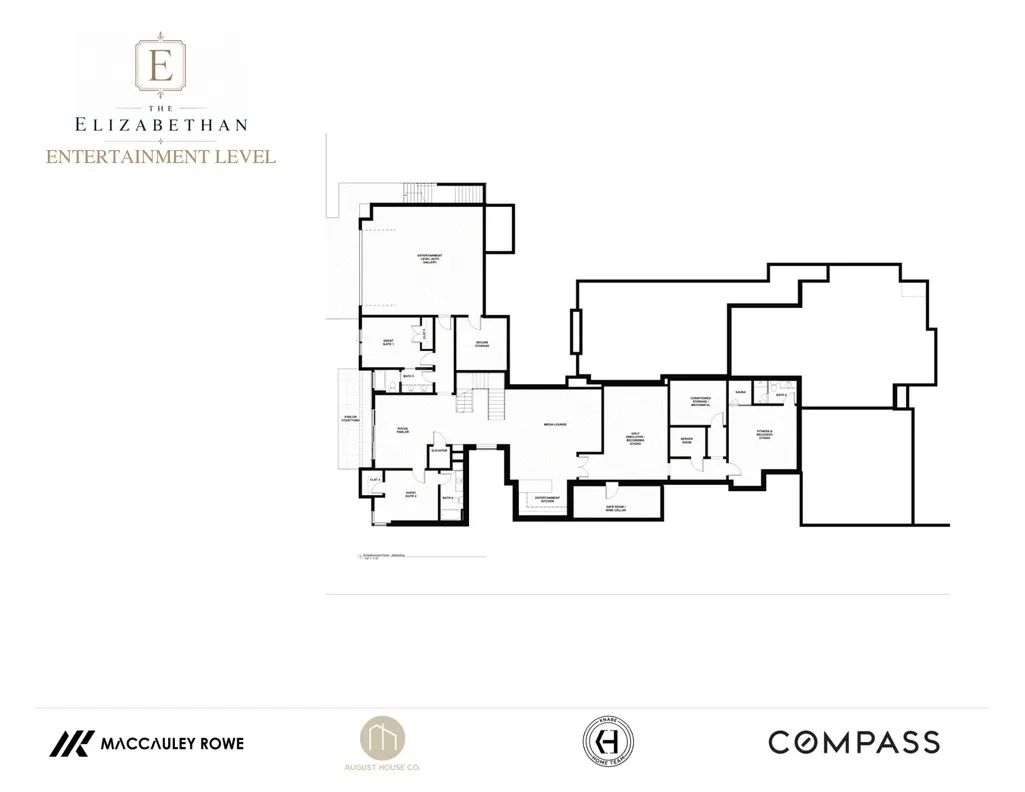
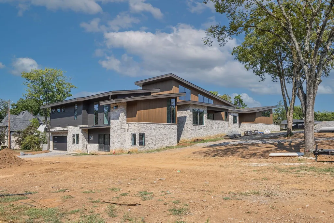
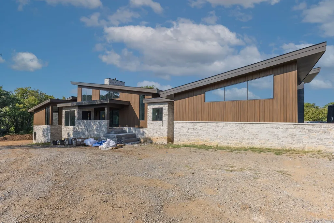
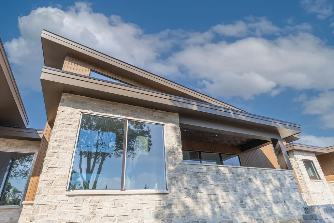
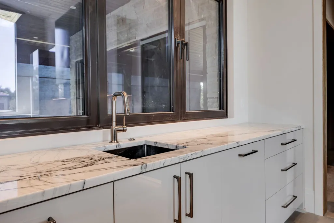
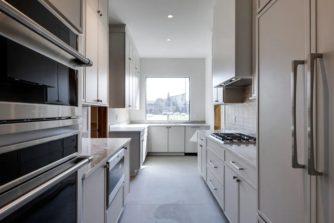
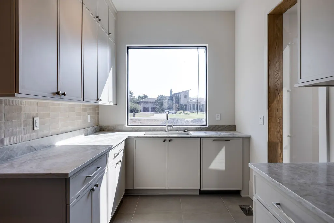
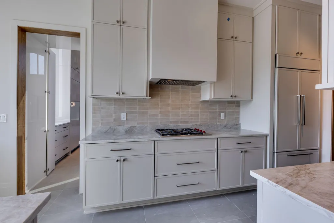
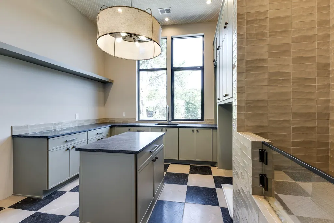
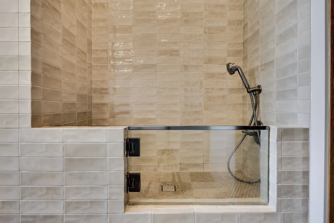
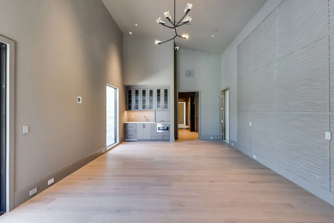
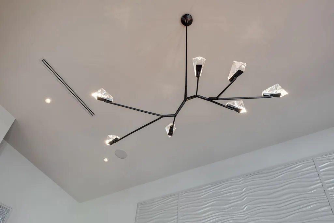
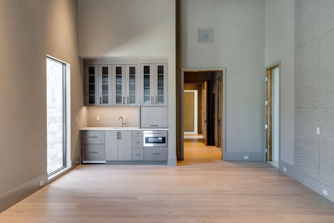
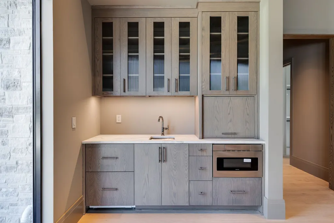
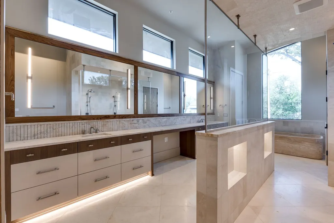
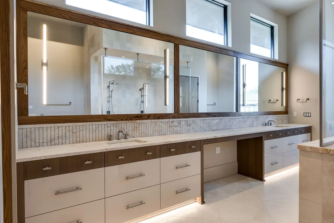
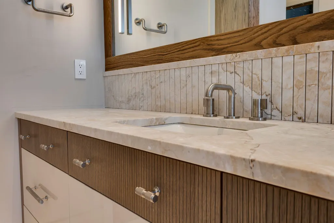
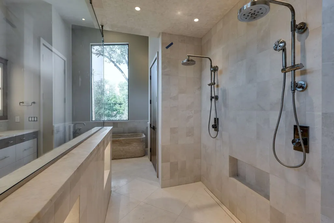
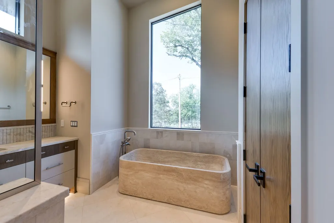
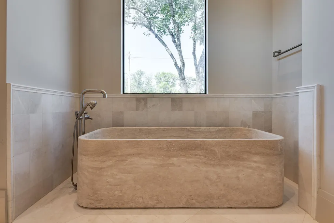
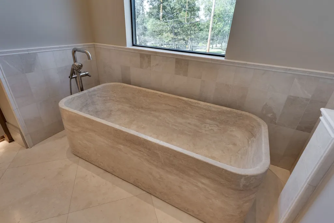
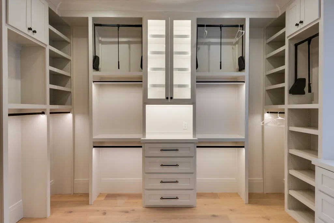
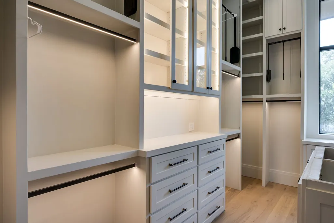
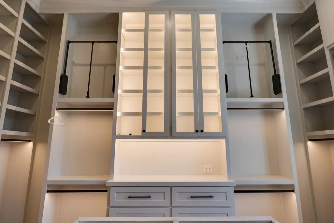
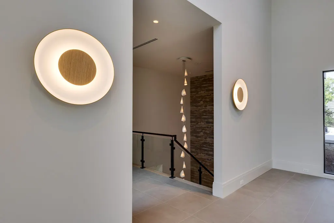
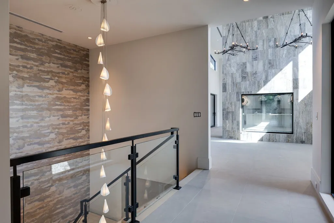
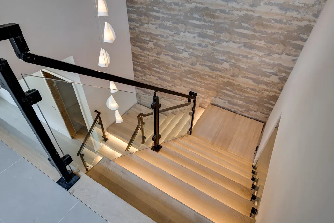
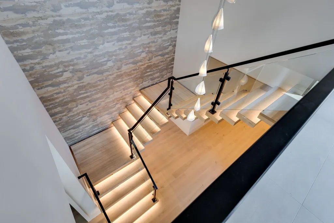
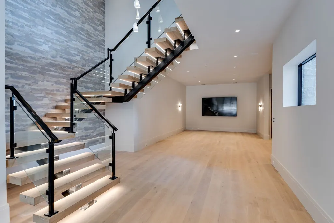
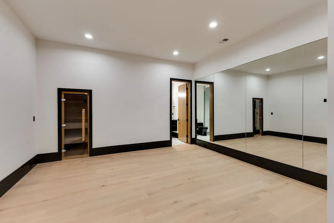
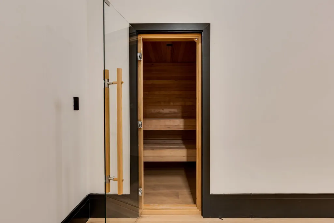
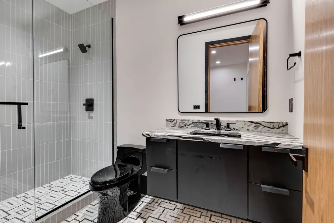
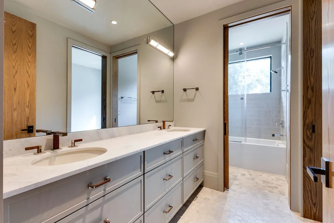
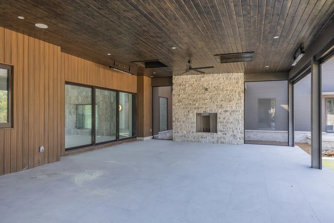
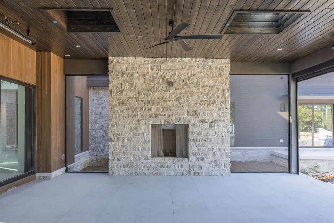
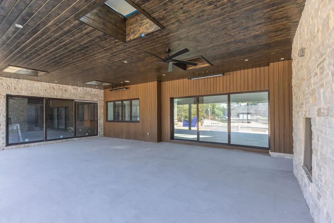
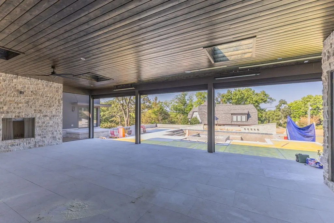
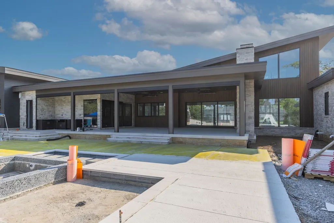
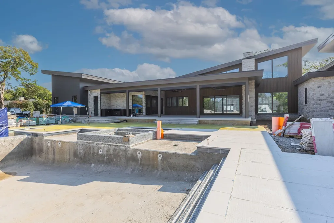
The Elizabethan is a nearly 8,800-square-foot architectural residence on a premium 1.46-acre corner lot in the heart of Hillwood, mere blocks from Hillwood Country Club. Designed around architecture, entertaining and wellness, this five-bedroom estate pairs impressive scale with uncommon custom detail. The Living Level is anchored by a 20-foot-tall, double-sided fireplace clad in vein-cut silver travertine, with a six-foot firebox creating dramatic sightlines through the main circulation of the home\. Venetian plaster, heated kitchen floors, oversized solid-core doors with Emtek hardware, and a floating staircase with underlit wood treads reinforce the craftsmanship throughout. Wolf and Sub-Zero appliances are throughout the home with complementing GE Monogram appliances in areas such as the Scullery. Enjoy the more than 1,000 square feet that comprise the covered and heated outdoor pool veranda with features such as automated screens and sliding glass walls seamlessly marrying indoor and outdoor features spaces. The gunite pool and spa offer an overflow edge providing visual and audible tranquility for the one-of-a-kind Nested Fire Lounge. The primary suite features custom closets with glass-front cabinetry, a custom kitchenette, LED-lit shelving and a direct access to the pool via a private patio. A soaking tub carved from a single piece of travertine serves as the bath's sculptural centerpiece. Transitioning to the Entertainment Level you'll be greeted by a Media Lounge with second kitchen, direct outdoor and garage access, flexible golf simulator/theater/recording studio space, and a private Fitness & Recovery Studio with full bath and traditional dry sauna reaching 200+ degrees. Four garage bays span both levels of the home with heights capable of accommodating vehicle lifts. The Elizabethan delivers private-resort style living minutes from Downtown Nashville, Belle Meade, and Green Hills.
| Elementary School | Middle School | High School |
|---|---|---|
| Gower Elementary | H. G. Hill Middle | James Lawson High School |
| Price History | |
|---|---|
| 9/17/2026 | Listed $7,999,000 |
General Features
| Living Area | 8783 |
|---|---|
| Sewer | Public Sewer |
| Heating | Central |
| Cooling | Ceiling Fan(s),Central Air |
| Utilities | Water Available |
| Possession | Negotiable |
| Roof | Asphalt |
| Appliances | Built-In Gas Oven,Double Oven |
| Garage Spaces | 4 |
| Patio/Porch Features | Patio,Covered,Porch,Screened |
| Architectural Style | Contemporary |
| Construction Materials | Frame,Hardboard Siding,Other,Stone |
| Year Built | 2026 |
| Stories Count | 2 |
| Levels | Two |
| Property Subtype | Single Family Residence |
| County | Davidson County,TN |
| New Construction | Yes |
| Property Type | Residential |
| Attached Garage | Yes |
| Subdivision Name | Hillwood Estates |
| Garage Y/N | Yes |
| Full Baths | 6 |
| Status | Active |
| Directions | From Downtown Nashville take West End Ave. / Harding Road (70S) west. Right onto Davidson Rd. Right onto Hickory Valley Rd. Left onto Elizabethan Drive. Property is located on the left just after the |
| High School | James Lawson High School |
| City | Nashville |
| Senior Community Y/N | No |
| Open Parking Spaces | 8 |
| Lot Size Units | Acres |
| Elementary School | Gower Elementary |
| Property Attached Y/N | No |
| Year Built Details | New |
| Tax Annual Amount | 6683 |
| Middle/Junior High School | H. G. Hill Middle |
| Building Area Units | Square Feet |
| Living Area Units | Square Feet |
| Standard Status | Active |
Interior Features
| Interior Amenities | Ceiling Fan(s),Elevator,Entrance Foyer,Extra Closets,High Ceilings,In-Law Floorplan,Open Floorplan,Pantry,Smart Thermostat,Walk-In Closet(s),Wet Bar,Kitchen Island |
|---|---|
| Basement | Finished,Full |
| Flooring | Wood,Tile |
| Total Fireplaces | 2 |
| Air Conditioning Y/N | Yes |
| Heating Y/N | Yes |
| Fireplace Y/N | Yes |
| Above Grade Finished Area | 8783 |
| Half Baths | 3 |
| Total Bedrooms | 5 |
| Main Level Bedrooms | 3 |
| Below Grade Finished Area Unit Type | Square Feet |
| LivingAreaSource | Builder |
| Below Grade Finished Area Source | Builder |
| Above Grade Finished Area Source | Builder |
| Above Grade Finished Area Unit Type | Square Feet |
| Total Baths | 9 |
Exterior Features
| Exterior Amenities | Gas Grill |
|---|---|
| Parking Features | Garage Door Opener,Attached,Circular Driveway,Driveway,Parking Pad |
| Water Source | Public |
| Total Parking | 12 |
| Lot Size Area | 1.46 |
| Building Area Total | 8783 |
| Lot Dimensions | 224 X 247 |
| Lot Size Acres | 1.46 |
| Lot Size Source | Assessor |
| Waterfront Y/N | No |
| Covered Spaces | 4 |
| Other Equipment | Irrigation System |
Amenities
- Foreclosure
- Views
- Short Sale
- New Construction
- Adult 55+
- Lease To Own
- No HOA Fees
- Furnished
- Primary On Main
- Air Conditioning
- Seller Finance
- Green
- Fixer Upper
- Horse
- Golf
- Fireplace
- Deck
- Garage
- Basement
- Pool
Property vs Single Family Average in 37205
Price
Taxes
Year Built
 The data relating to real estate for sale on this web site comes in part from the Internet Data Exchange Program of RealTracs Solutions as distributed by MLS Grid. Real estate listings held by brokerage firms other than Parks Auction and Realty are marked with the Internet Data Exchange Program logo or thumbnail logo and detailed information about them includes the name of the listing brokers.
