
Views - Golf Course



Address
323 Menees Ln, Madison, TN
Price
$ 2,000,000
Property Attributes
- MLS#3546647
- TypeSingle Family
- Listing Status Active
- CountyDAVIDSON
- CityMadison
- NeighborhoodLower Neelys Bend
- Zip37115
- StyleRanch
- Year Built1950
- Taxes$ 4108
- Price$ 2,000,000
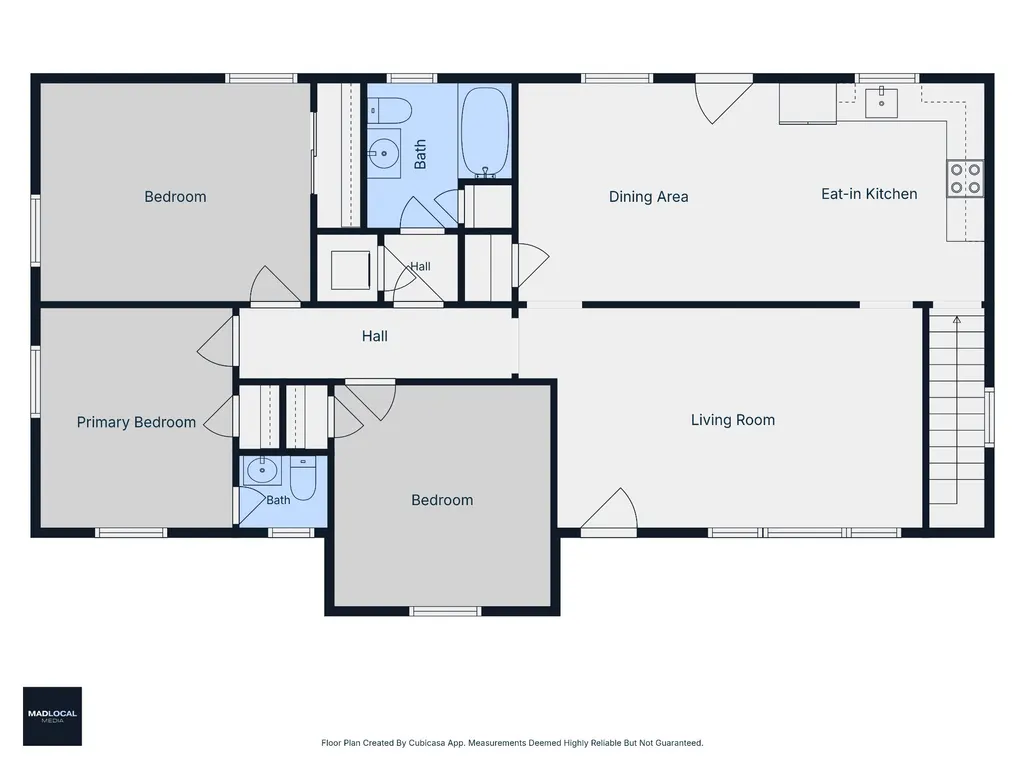
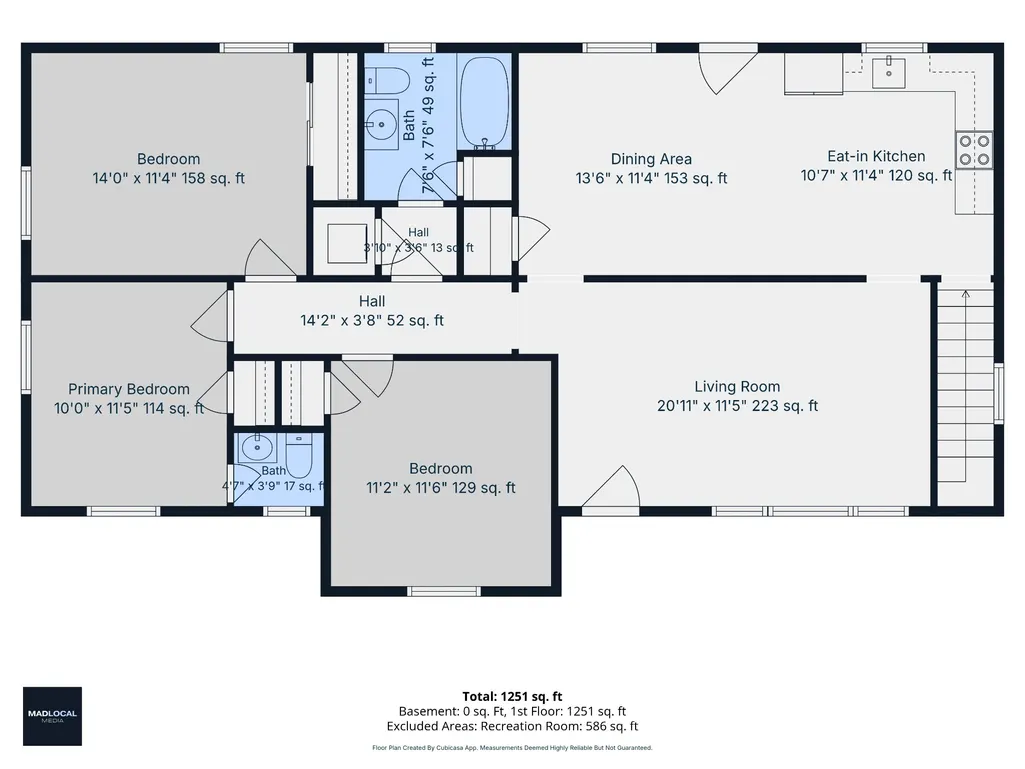
- Bedrooms3
- Full Bathrooms1
- Half Bathrooms1
- Sqr Footage1983
- Lot Size9.96 Acres
Data Source:
Listing courtesy of RealTracs MLS as distributed by MLS GRID
Property Description
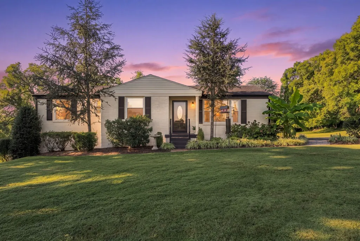
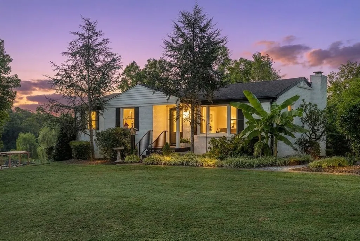
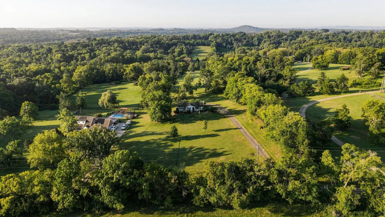
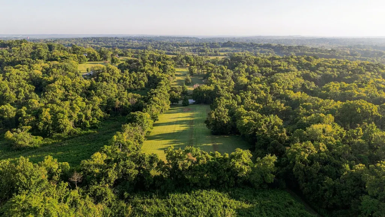
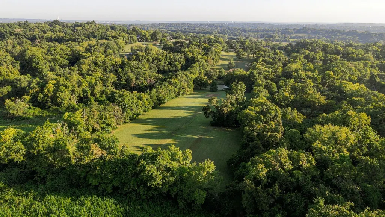
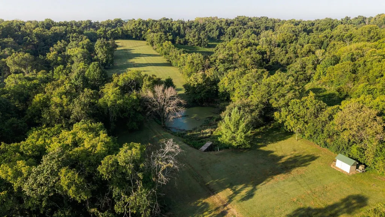
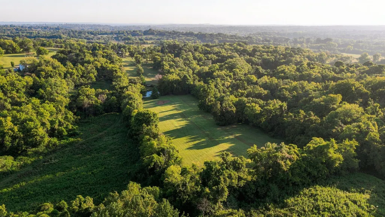
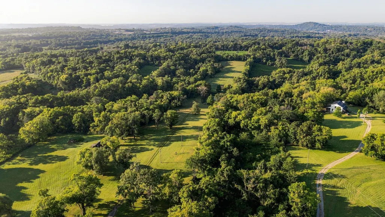
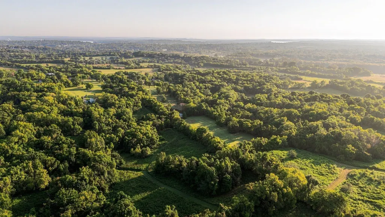
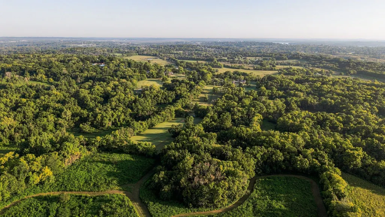
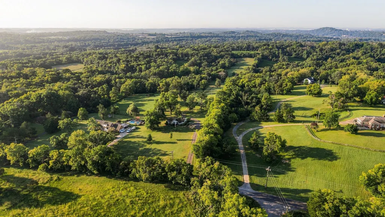
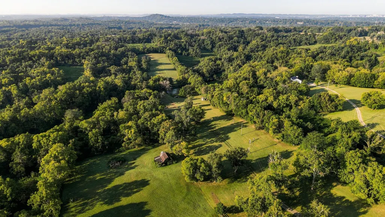
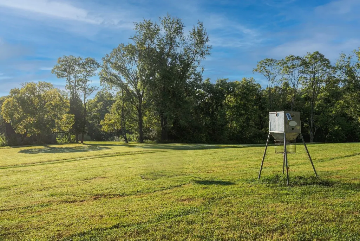
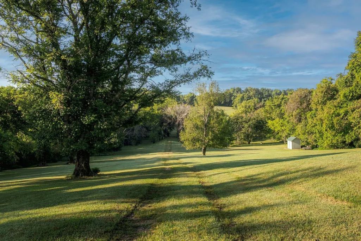
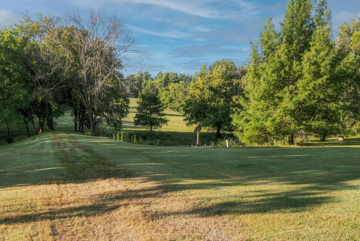
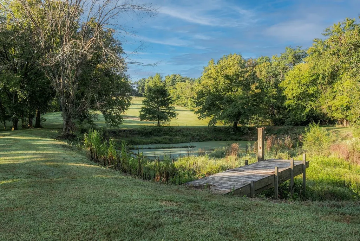
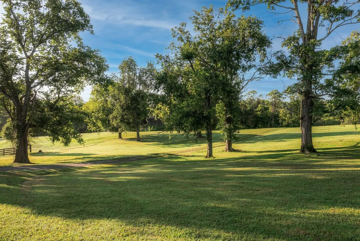
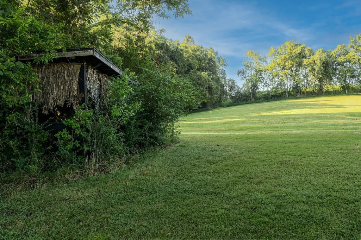
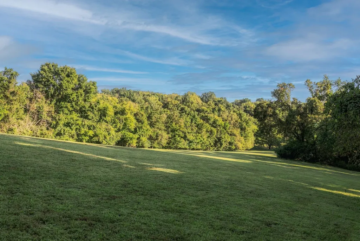
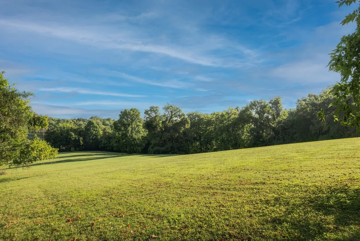
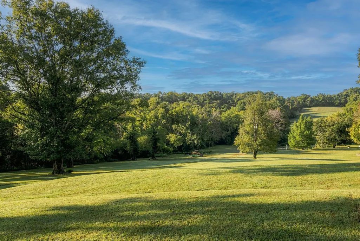
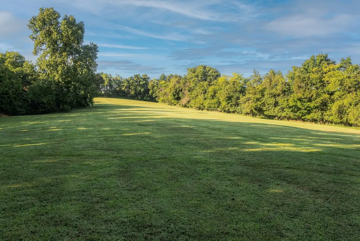
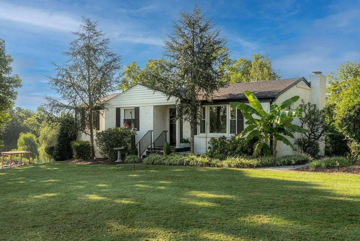
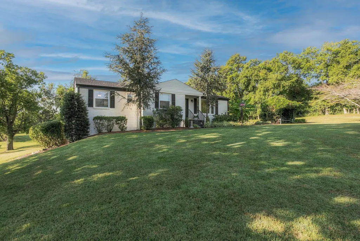
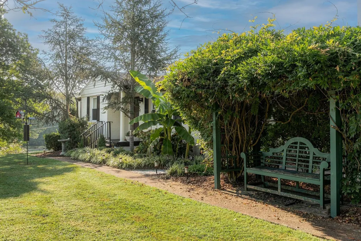
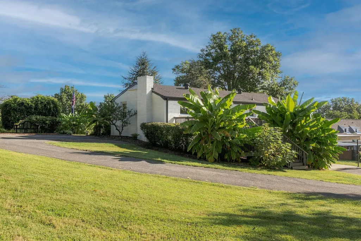
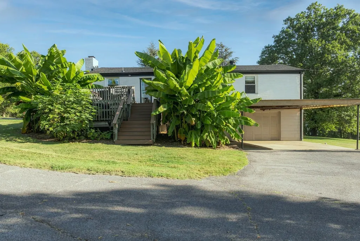
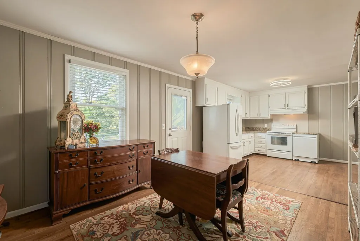
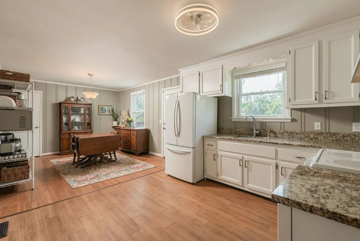
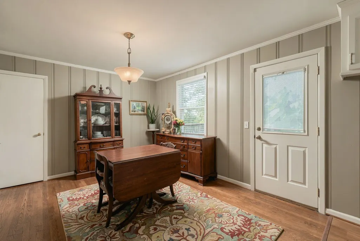
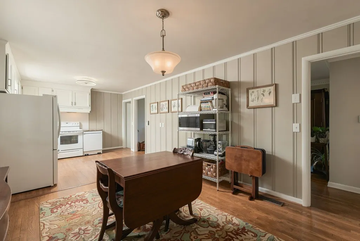
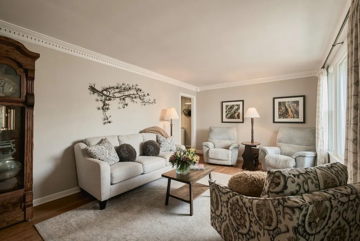
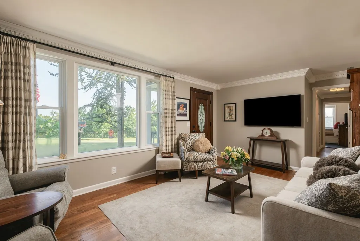
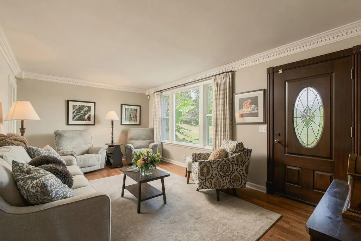
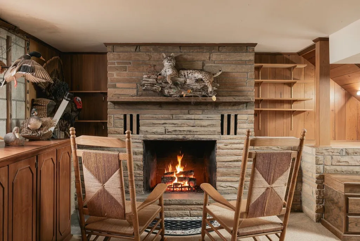
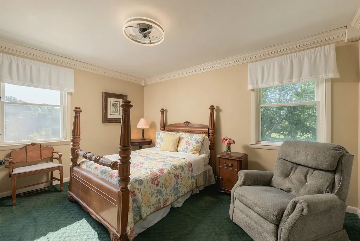
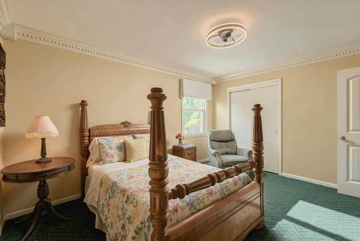
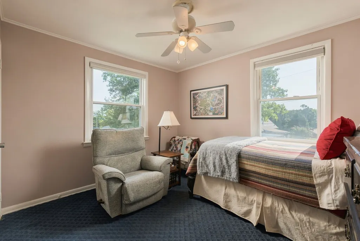
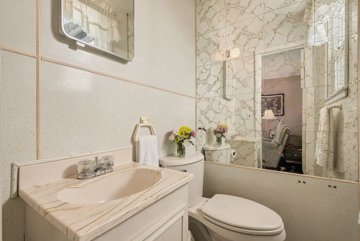
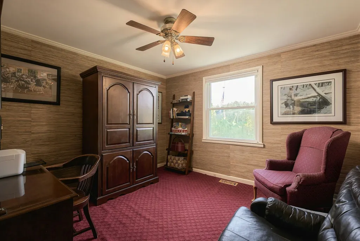
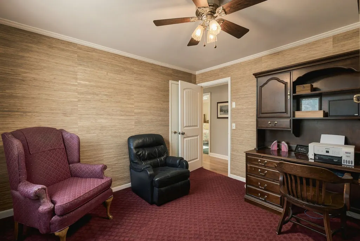
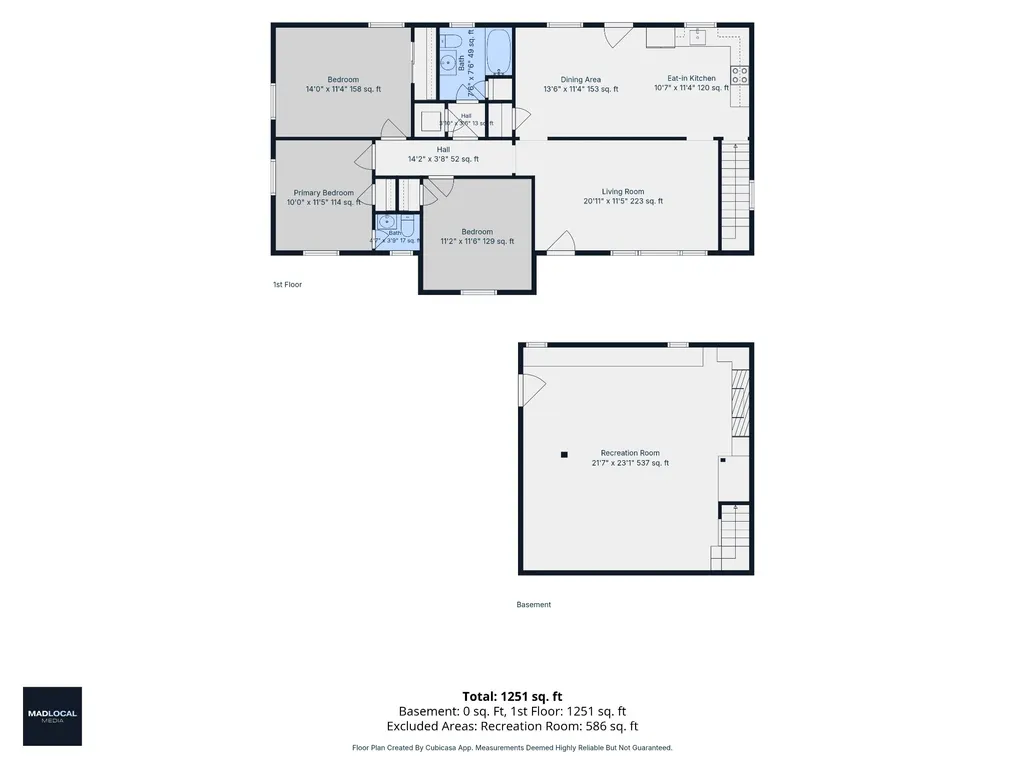
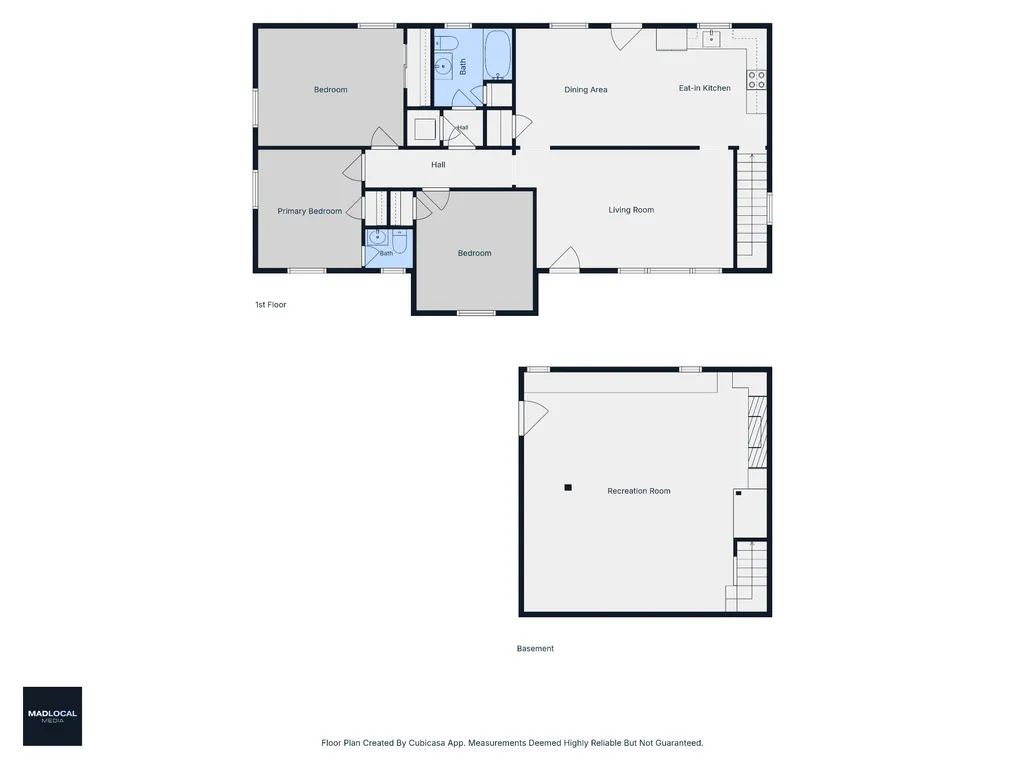
Rare 10-acre offering on Lower Neelys Bend — Davidson County's best-kept secret — minutes from the lake, golf, and East Nashville, yet worlds away in feel. This property backs directly to Peeler Park, offering private access to this peaceful 636-acre pastoral park along a sweeping curve of the Cumberland River. The park features a paved greenway, extensive equestrian trails, and a public boat launch with direct river access — perfect for cruising to Broadway or out to Old Hickory Lake. The park also includes a fully equipped RC airfield with a paved runway and pilot stations, and is now home to Metro Mounted Patrol's new equestrian facilities — a testament to the area's strong equestrian character. This charming 3-bedroom, 1.5-bath home has been meticulously maintained by the same family for over 30 years. Recent improvements include a new roof, gutters, and aluminum soffits (2026), fresh exterior paint (2026), a new HVAC system (2025), and a new water line from the meter (2025). The acreage accompanying this property spans 10 acres of flat and gently rolling, fully cleared and usable land — ideal for a hunting cabin, equestrian facility, or private family compound. An established turkey hunting blind sits on the property, with a history of organized hunts, and a pond with a working well house adds further value. 100-amp electrical service has already been run to the pond site, ready to support a future cabin, barn, RV, or horse trailer hookup. Rapidly growing East Nashville, Old Hickory Country Club, and Hermitage Golf Course are just minutes away, with a 10-minute drive to Rivergate's growing retail and dining corridor and a 20-minute drive to downtown Nashville. Whether you're dreaming of a horse farm, a family compound, or simply room to breathe, this is a rare chance to own a piece of Nashville's countryside.
| Elementary School | Middle School | High School |
|---|---|---|
| Neely's Bend Elementary | Neely's Bend Middle | Hunters Lane Comp High School |
| Price History | |
|---|---|
| 9/11/2026 | Listed $2,000,000 |
General Features
| Living Area | 1983 |
|---|---|
| Sewer | Septic Tank |
| Heating | Electric |
| Cooling | Central Air |
| Utilities | Electricity Available,Water Available |
| Possession | Negotiable |
| Roof | Shingle |
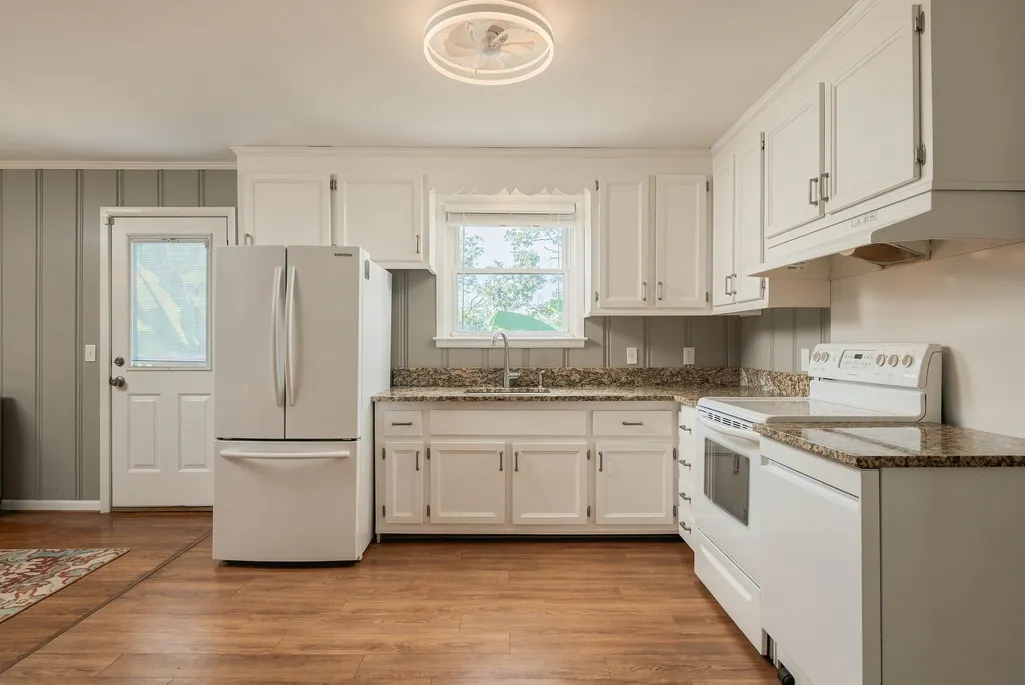
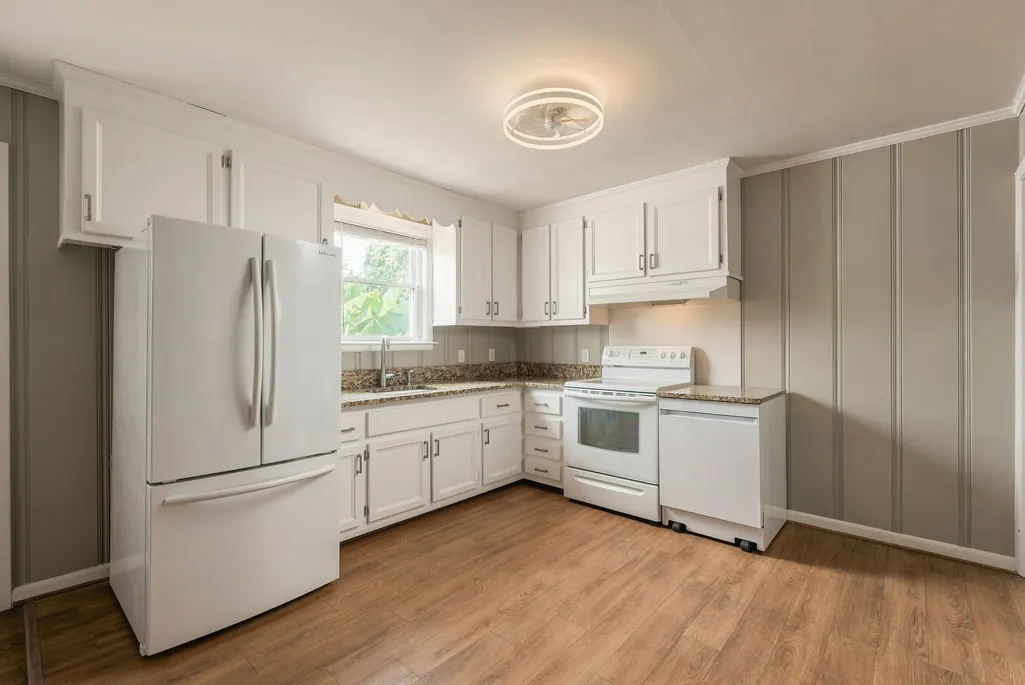
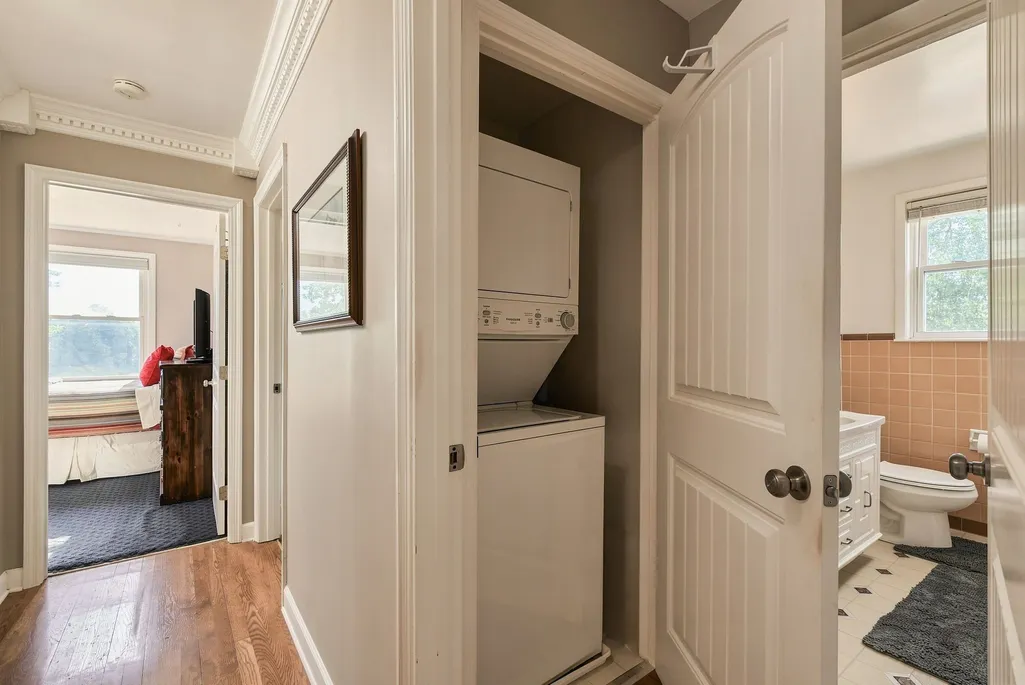
| Appliances | Electric Oven,Cooktop,Electric Range,Dishwasher,Dryer,Refrigerator,Washer |
| Garage Spaces | 1 |
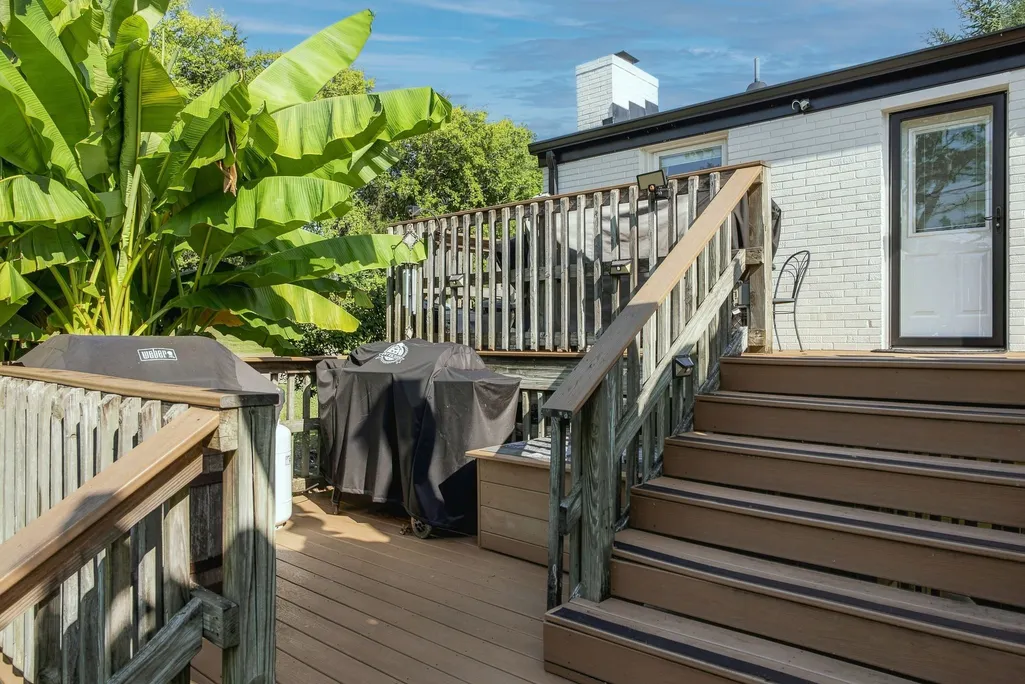
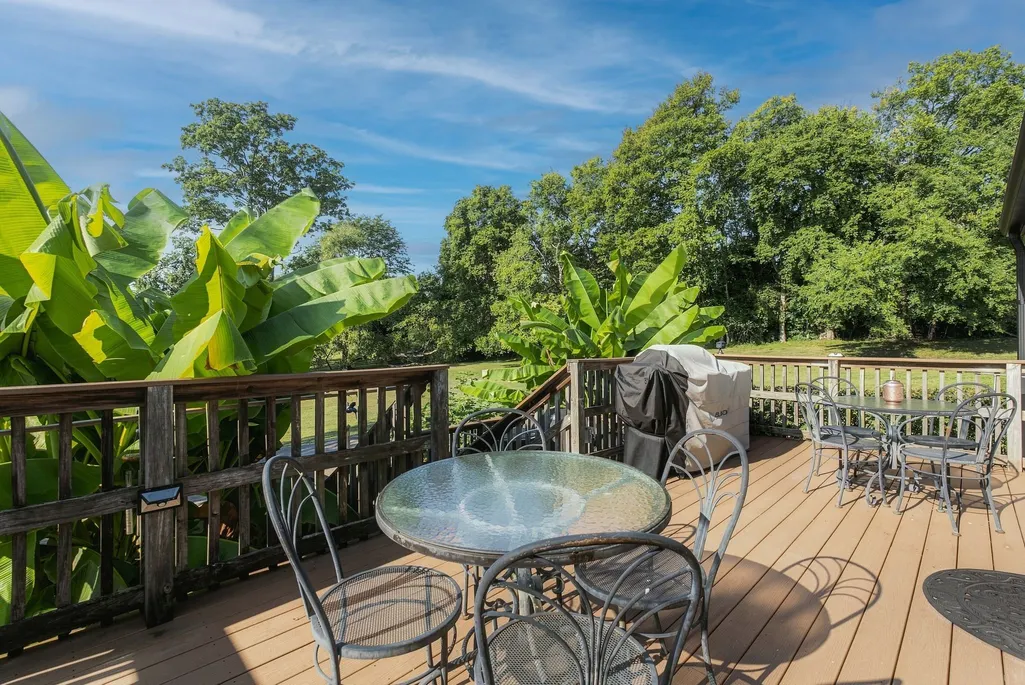
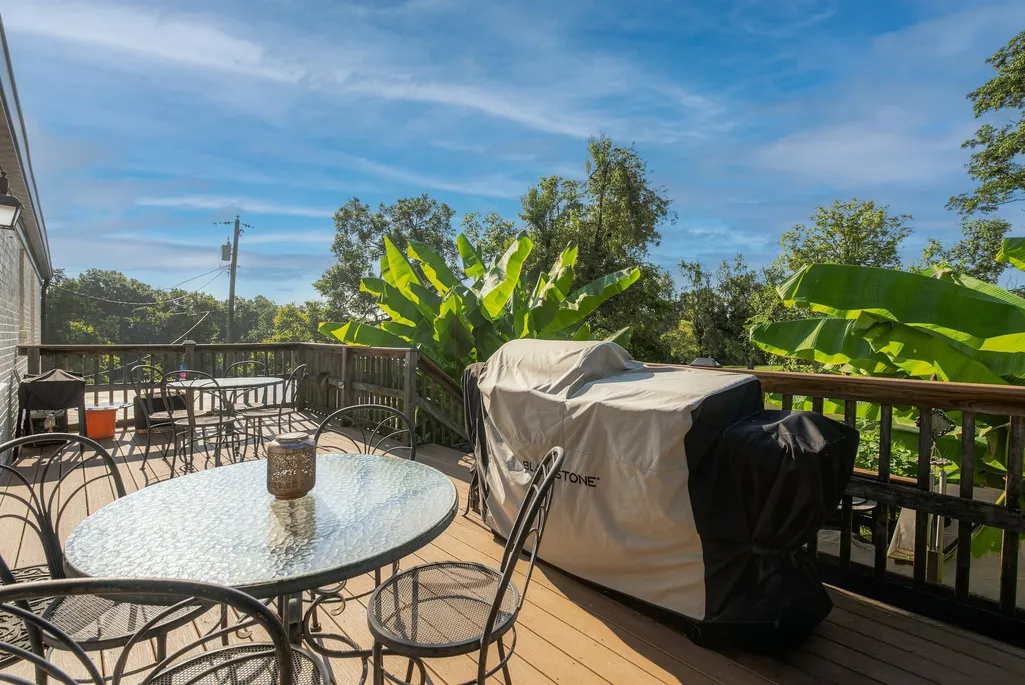
| Patio/Porch Features | Deck |
| Architectural Style | Ranch |
| Construction Materials | Brick |
| Pets Allowed | Yes |
| Year Built | 1950 |
| Stories Count | 1 |
| Topography | Cleared,Level,Private,Rolling Slope,Views |
| Levels | One |
| Property Subtype | Single Family Residence |
| County | Davidson County,TN |
| New Construction | No |
| Property Type | Residential |
| Attached Garage | Yes |
| Subdivision Name | Lower Neelys Bend |
| Garage Y/N | Yes |
| Full Baths | 1 |
| Status | Active |
| Directions | Directions from Gallatin Rd: From Gallatin Pike,turn onto Neelys Bend Rd (at the Walgreens on the corner). Follow Neelys Bend Rd south for approximately 3-4 miles into the bend. Turn left onto Menees |
| High School | Hunters Lane Comp High School |
| City | Madison |
| Senior Community Y/N | No |
| Lot Size Units | Acres |
| Carport Spaces | 1 |
| Carport Y/N | Yes |
| Elementary School | Neely's Bend Elementary |
| Property Attached Y/N | No |
| Year Built Details | Existing |
| Tax Annual Amount | 4108 |
| Middle/Junior High School | Neely's Bend Middle |
| Building Area Units | Square Feet |
| Living Area Units | Square Feet |
| Standard Status | Active |
Interior Features
| Interior Amenities | High Speed Internet |
|---|---|
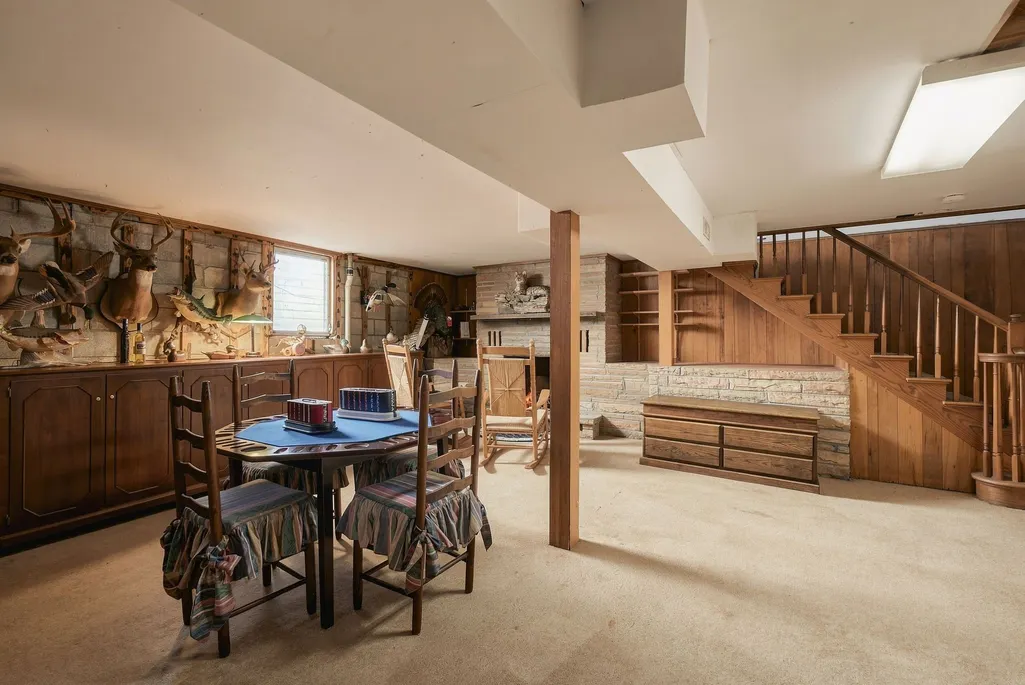
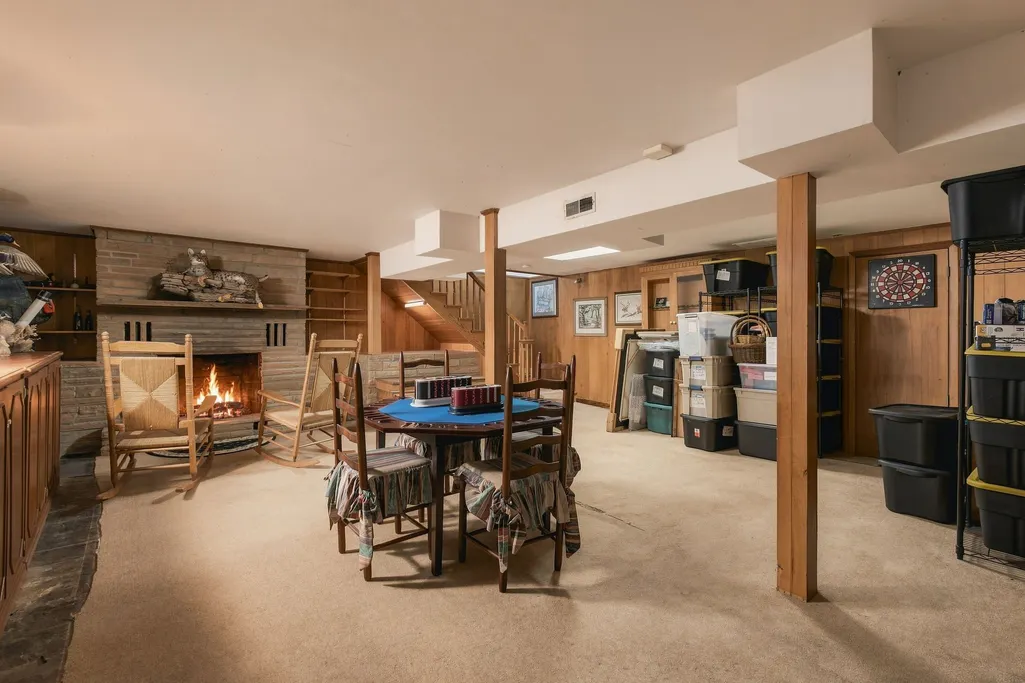
| Basement | Finished |
| Flooring | Carpet,Wood,Laminate |
| Total Fireplaces | 1 |
| Air Conditioning Y/N | Yes |
| Heating Y/N | Yes |
| Fireplace Y/N | Yes |
| Above Grade Finished Area | 1983 |
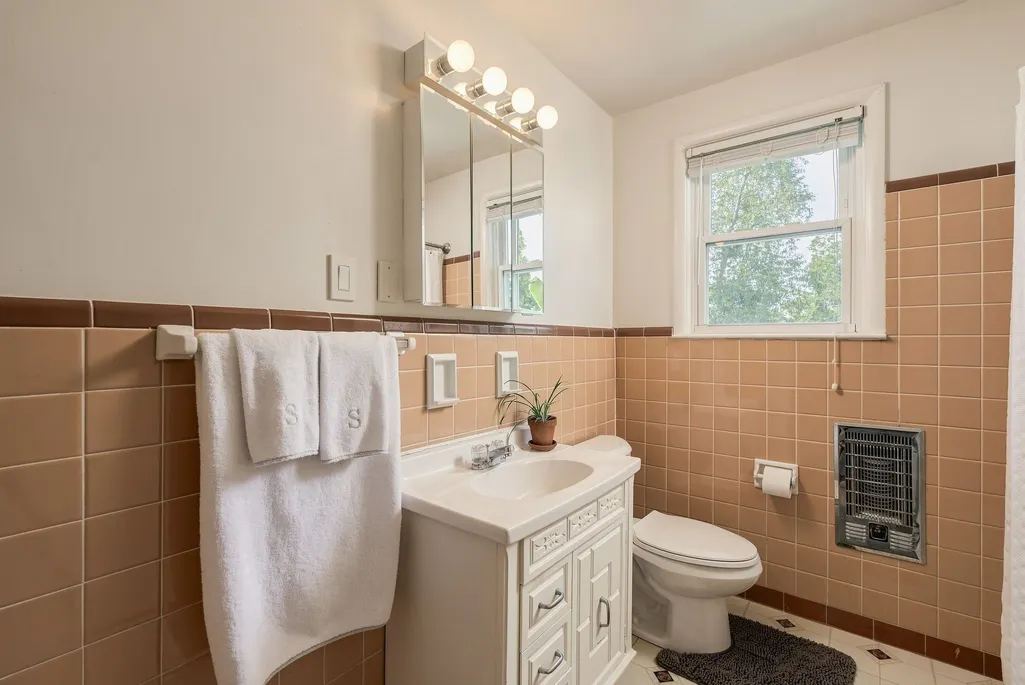
| Half Baths | 1 |
| Laundry Features | Electric Dryer Hookup |
| Total Bedrooms | 3 |
| Main Level Bedrooms | 3 |
| Below Grade Finished Area Unit Type | Square Feet |
| LivingAreaSource | Assessor |
| Below Grade Finished Area Source | Assessor |
| Above Grade Finished Area Source | Assessor |
| Above Grade Finished Area Unit Type | Square Feet |
| Total Baths | 2 |
Exterior Features
| Parking Features | Garage Faces Rear,Attached,Asphalt,Driveway |
|---|---|
| Lot Features | Cleared,Level,Private,Rolling Slope,Views |
| Water Source | Public |
| Total Parking | 2 |
| Lot Size Area | 9.96 |
| Building Area Total | 1983 |
| Lot Size Acres | 9.96 |
| Lot Size Source | Survey |
| Waterfront Y/N | No |
| Covered Spaces | 2 |
Amenities
- Foreclosure
- Views
- Short Sale
- New Construction
- Adult 55+
- Lease To Own
- No HOA Fees
- Furnished
- Primary On Main
- Air Conditioning
- Seller Finance
- Green
- Fixer Upper
- Horse
- Golf
- Fireplace
- Deck
- Garage
- Basement
- Pool
Property vs Single Family Average in 37115
Price
Taxes
Year Built
 The data relating to real estate for sale on this web site comes in part from the Internet Data Exchange Program of RealTracs Solutions as distributed by MLS Grid. Real estate listings held by brokerage firms other than Parks Auction and Realty are marked with the Internet Data Exchange Program logo or thumbnail logo and detailed information about them includes the name of the listing brokers.
