
Views
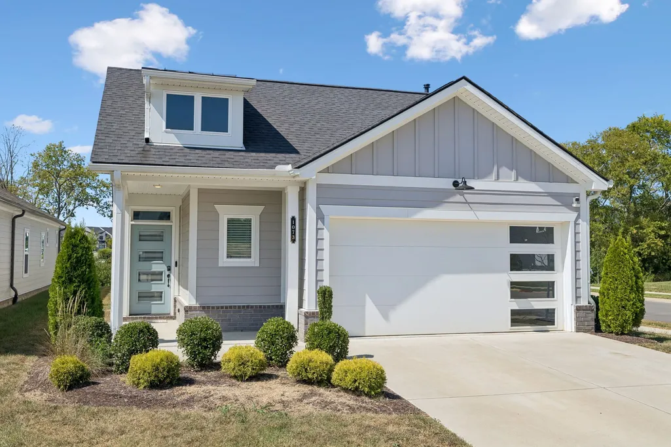
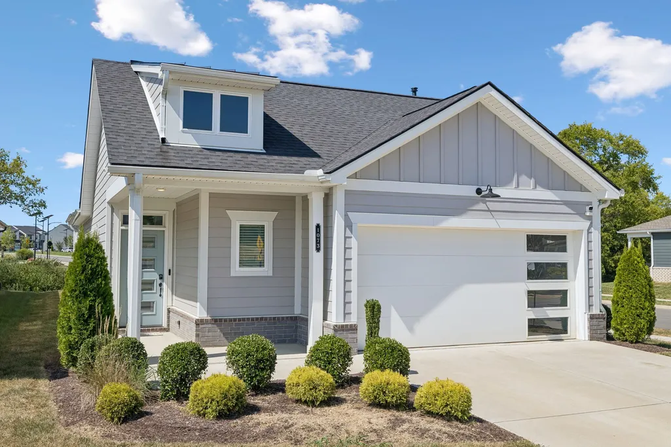
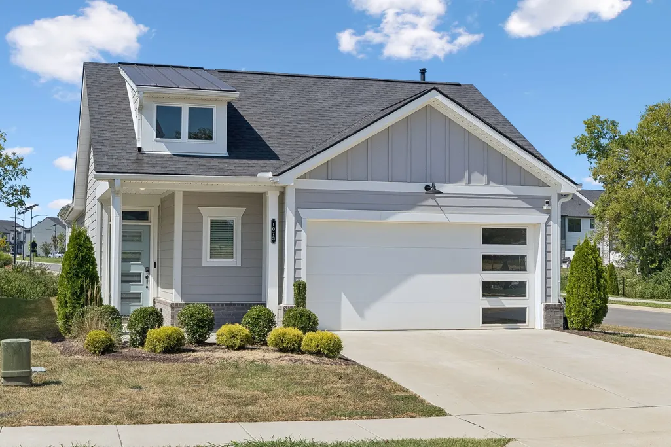
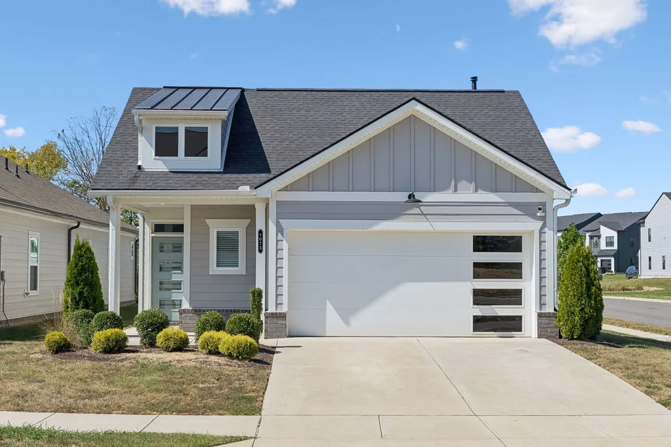
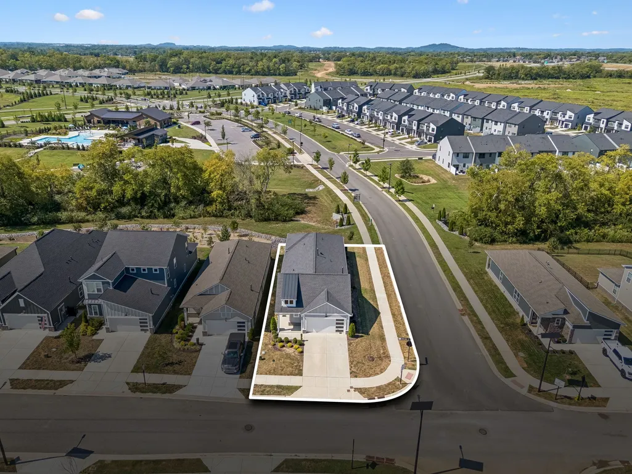
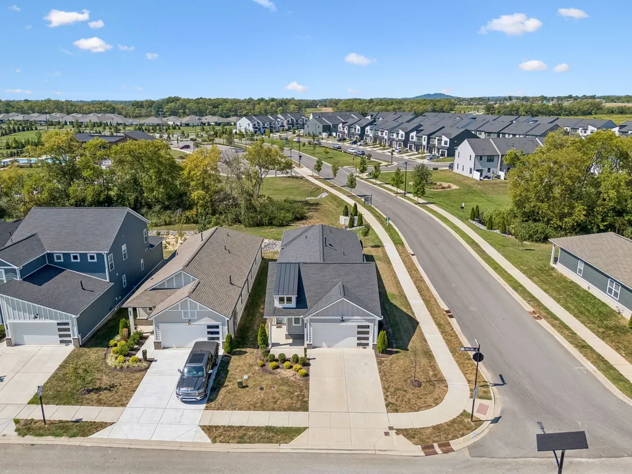
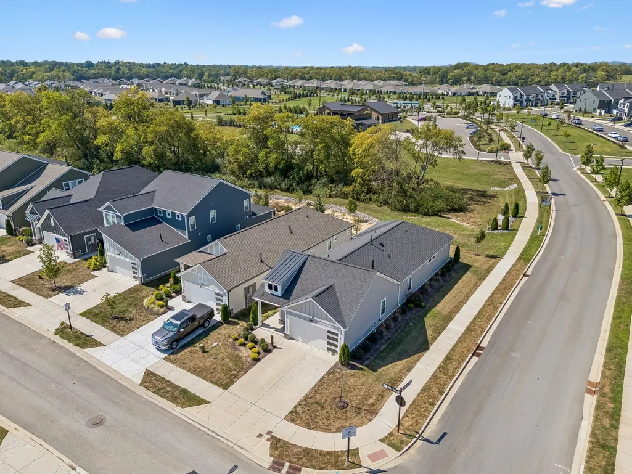
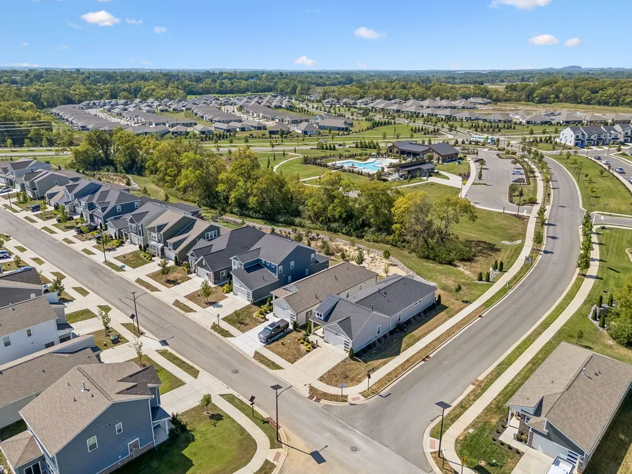
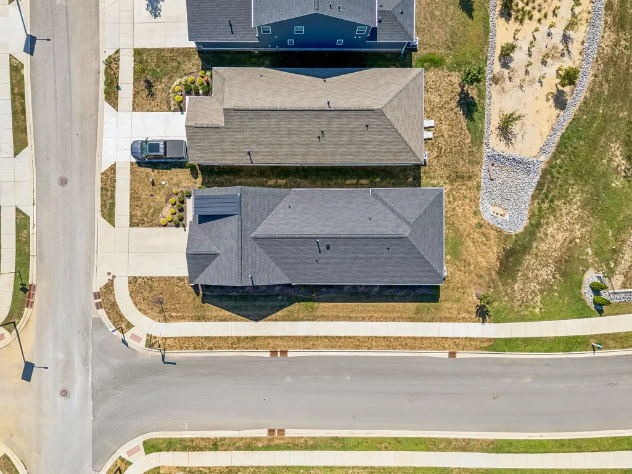
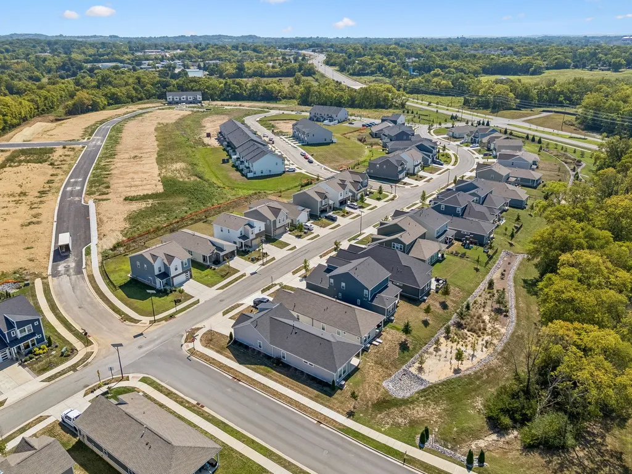
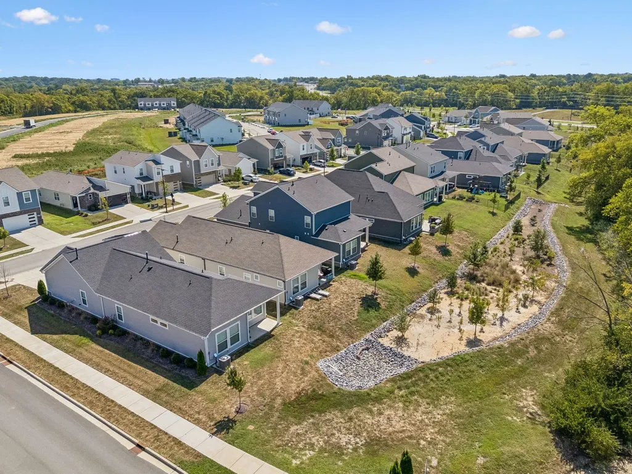
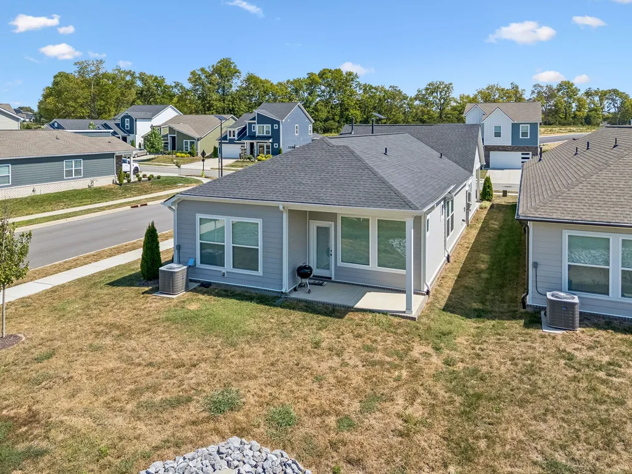
Address
1073 Linn Cove Ct, Gallatin, TN
Price
$ 429,900
Property Attributes
- MLS#3544259
- TypeSingle Family
- Listing Status Active
- CountySUMNER
- CityGallatin
- NeighborhoodNexus Sub Ph1 North
- Zip37066
- StyleContemporary
- Year Built2023
- Taxes$ 2056
- Price$ 429,900
- Bedrooms3
- Full Bathrooms2
- Half Bathrooms0
- Sqr Footage1868
- Lot Size0.14 Acres
Data Source:
Listing courtesy of RealTracs MLS as distributed by MLS GRID
Property Description
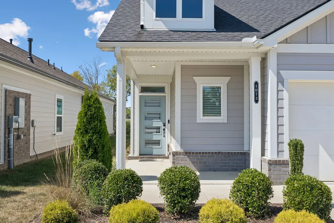
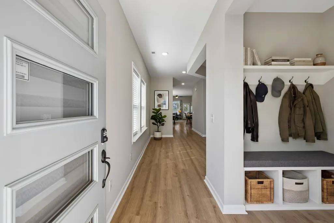
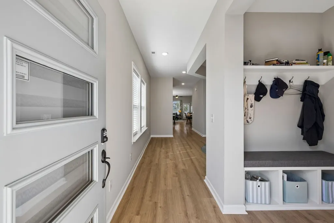
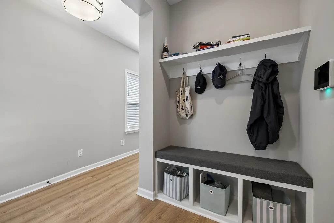
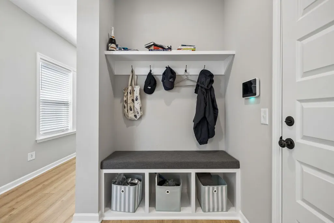
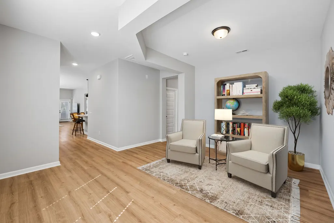
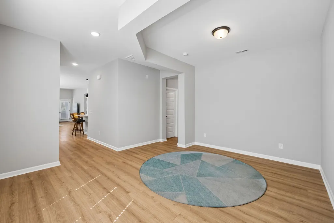
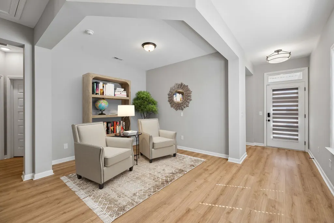
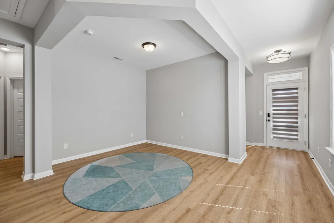
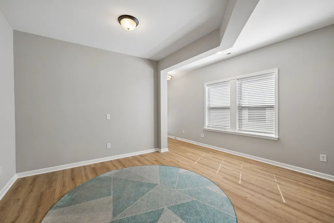
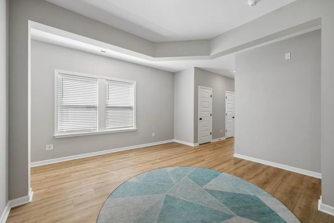
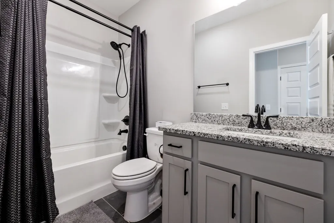
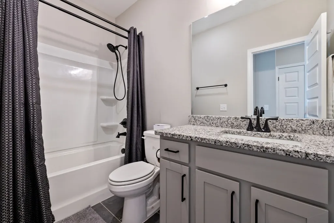
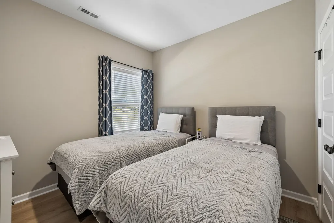
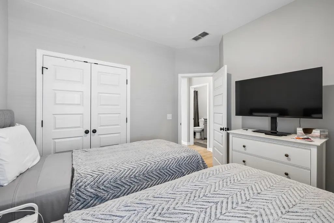
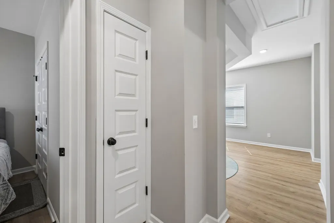
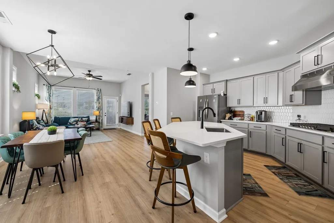
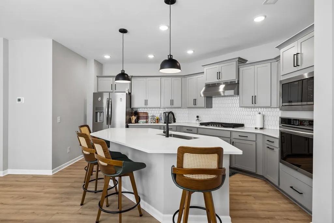
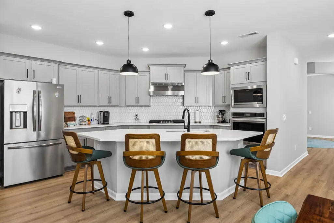
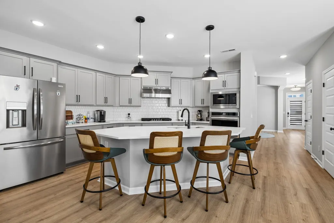
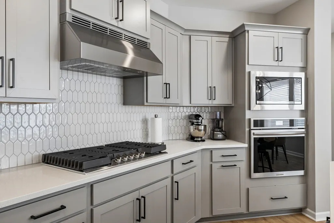
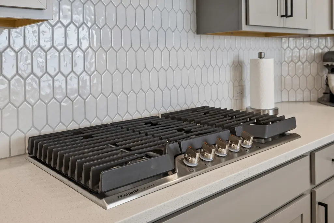
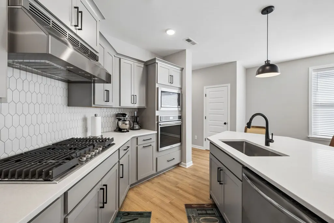
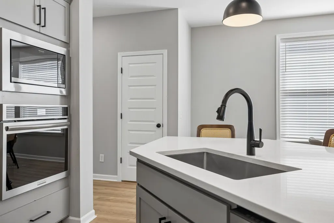
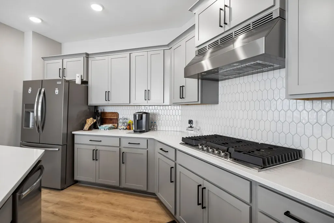
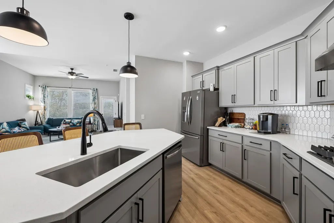
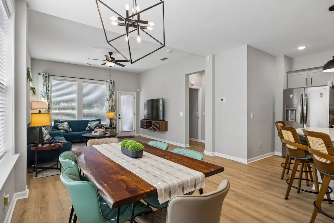
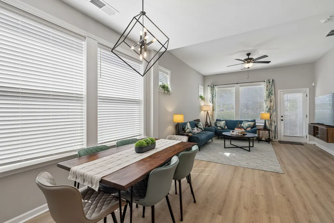
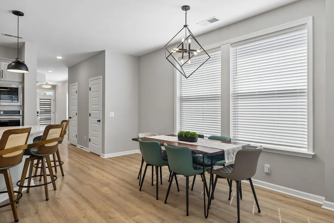
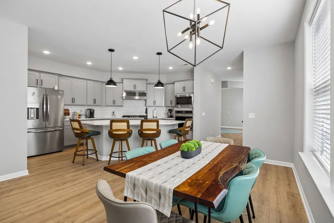
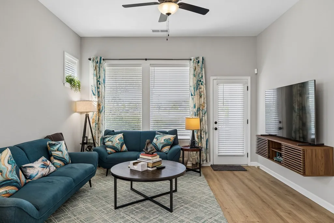
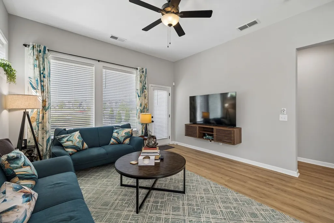
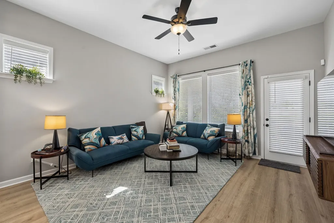
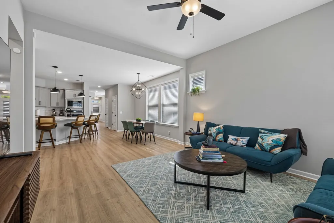
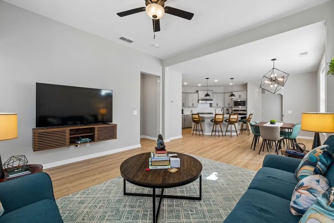
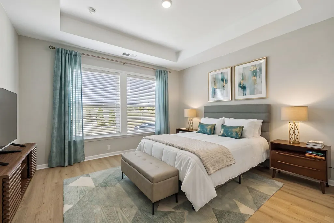
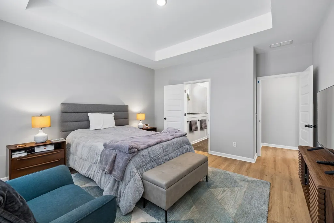
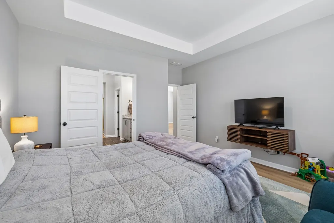
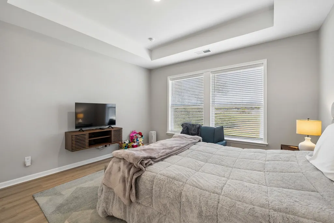
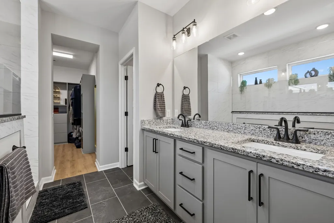
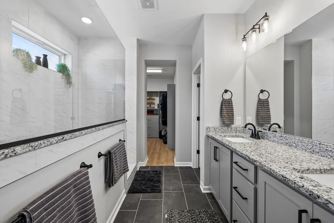
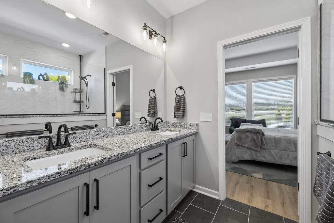
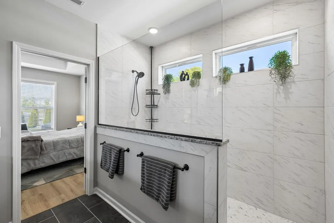
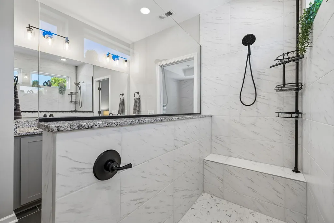
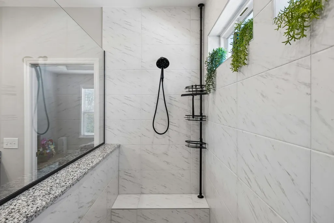
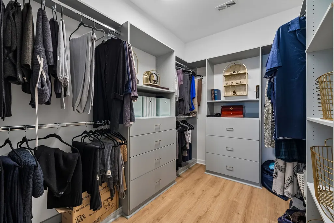
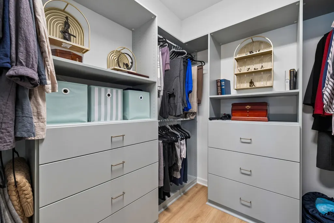
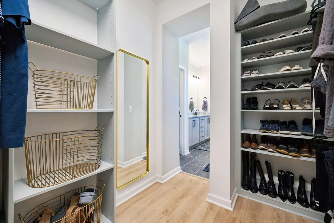
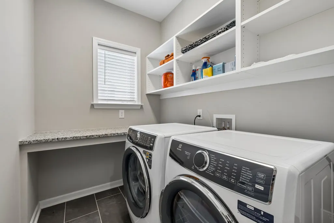
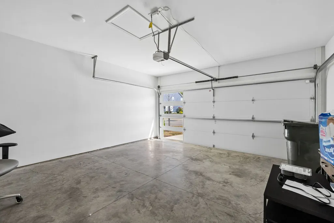
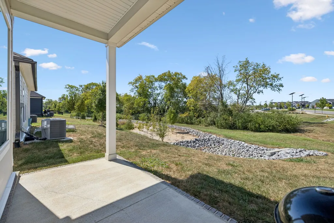
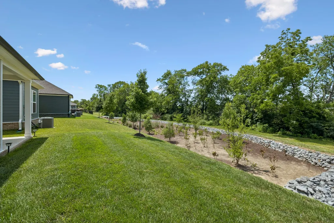
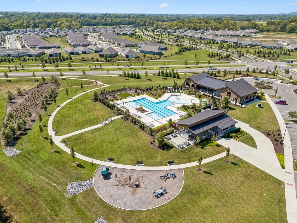
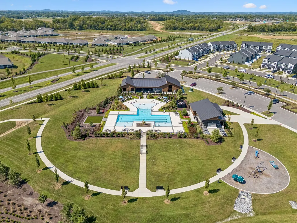
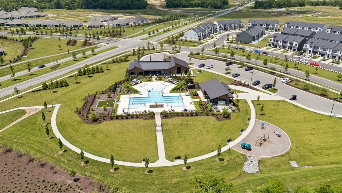
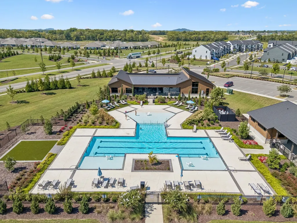
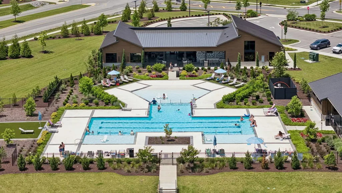
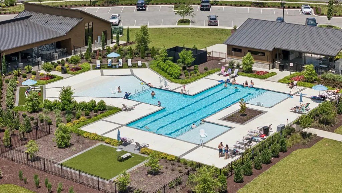
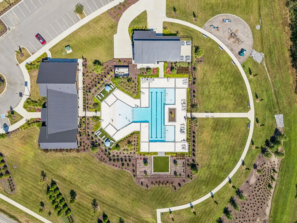
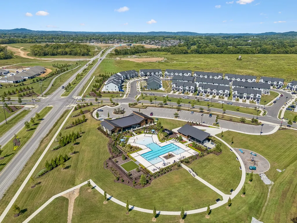
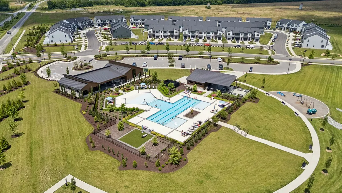
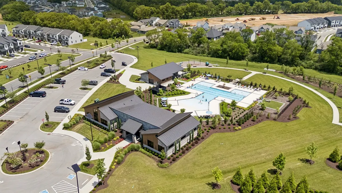
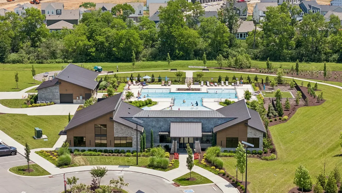
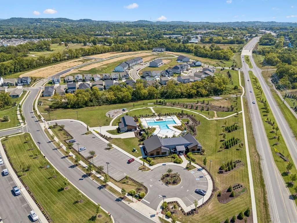
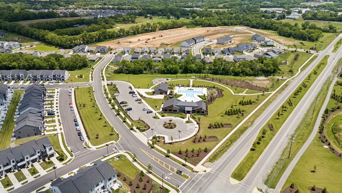
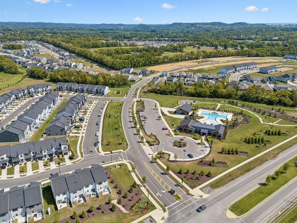
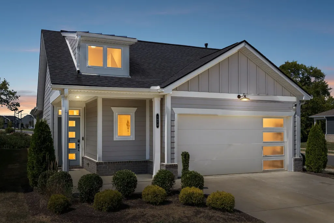
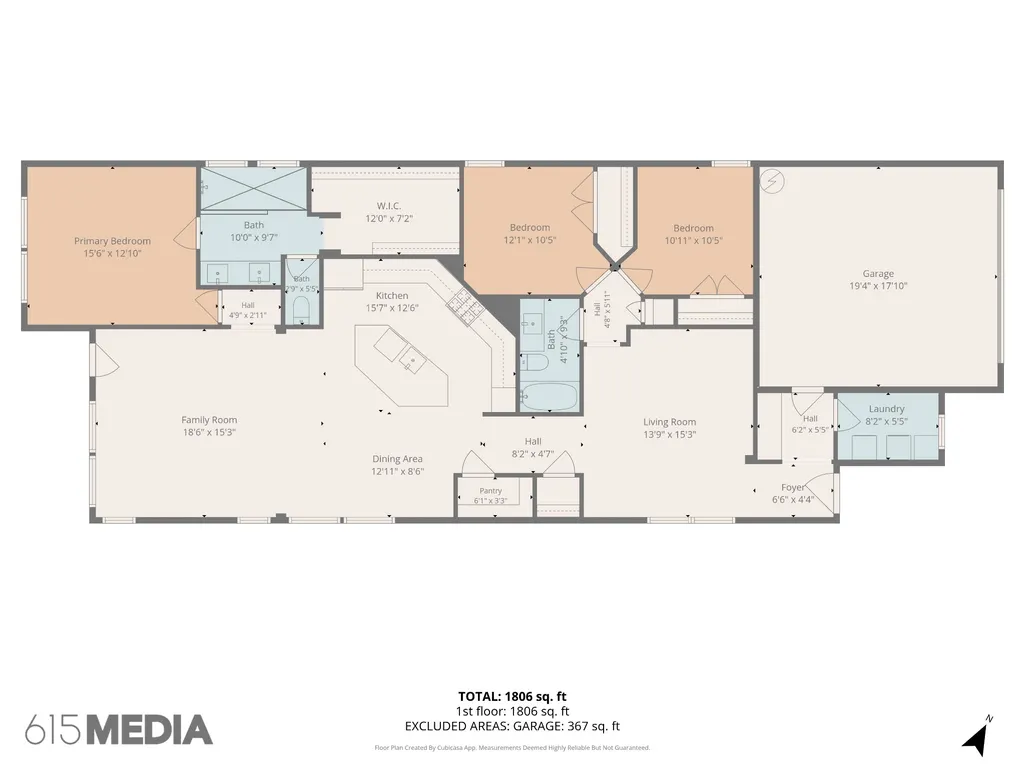
Contemporary Craftsman meets Modern Farmhouse in this David Weekley cottage at Nexus North, where thoughtful design, modern comfort, and effortless convenience create an elevated low-maintenance lifestyle. Built in 2023 and lightly lived in, this 3BR/2BA home offers 1,868 SF of light-filled, functional space with premium appointments that will make discerning buyers do a double take. The upgraded kitchen and spa-like primary bath are rarely found in a home priced below $500K, giving this cottage the feel of an executive home. Designed for both everyday living and entertaining, the kitchen features a 36” gas cooktop, double wall ovens, large island, quartz countertops, hex tile backsplash, rustic pendant lighting, and stainless appliances. The serene primary suite offers a huge walk-in shower, built-in closet organization, and a private, tucked-away feel. Luxury vinyl plank flooring, a smart split-bedroom plan, generous laundry room, drop zone, and attached 2-car garage add ease and function throughout. Nexus North offers miles of walking trails, lush common areas, and resort-style amenities including a clubhouse, pool, sundeck, playground, and high-speed internet. Open to all ages and life stages, Nexus North is ideal for buyers looking to establish roots and connect socially in a welcoming community. Refrigerator, washer, and dryer convey. Exceptional opportunity for buyers seeking newer construction in a resort-style community — comparable new homes of this size and quality are priced well above $500,000.
| Elementary School | Middle School | High School |
|---|---|---|
| Howard Elementary | Joe Shafer Middle School | Gallatin Senior High School |
| Price History | |
|---|---|
| 9/8/2026 | Listed $429,900 |
General Features
| Living Area | 1868 |
|---|---|
| Sewer | Public Sewer |
| Heating | Central |
| Cooling | Ceiling Fan(s),Central Air |
| Utilities | Water Available |
| Possession | Close Of Escrow |
| Roof | Shingle |
| Appliances | Built-In Electric Oven,Cooktop,Gas Range,Dishwasher,Disposal,Dryer,Microwave,Refrigerator,Stainless Steel Appliance(s),Washer |
| HOA Fee | 161 |
| Garage Spaces | 2 |
| Association Fee Includes | Maintenance Grounds,Internet,Recreation Facilities |
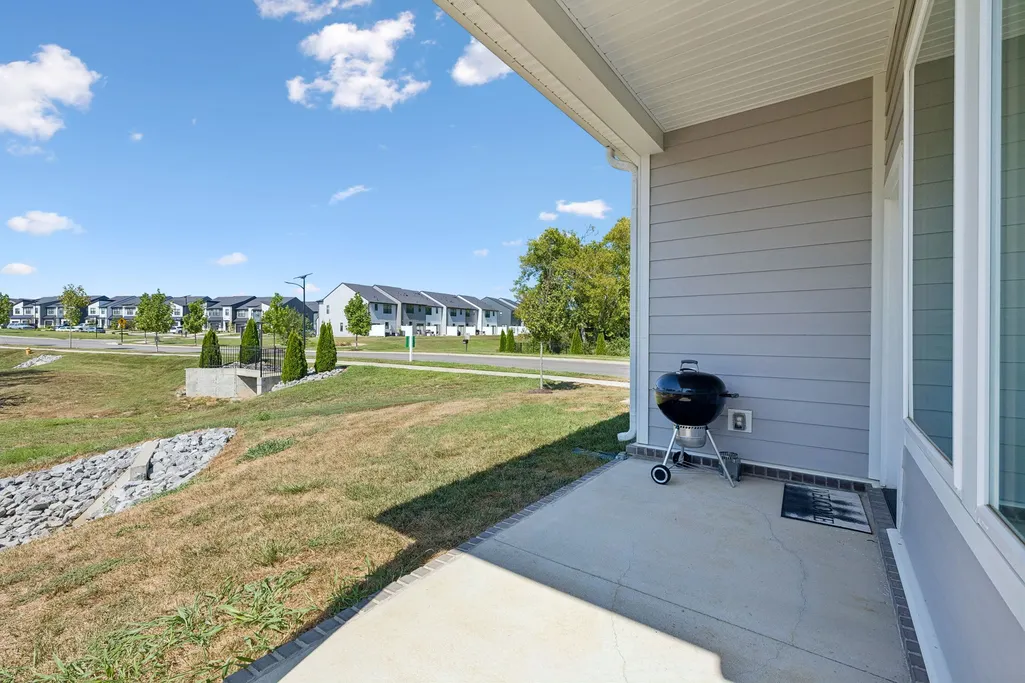
| Patio/Porch Features | Patio,Covered |
| Architectural Style | Contemporary |
| Security Features | Security System,Smoke Detector(s) |
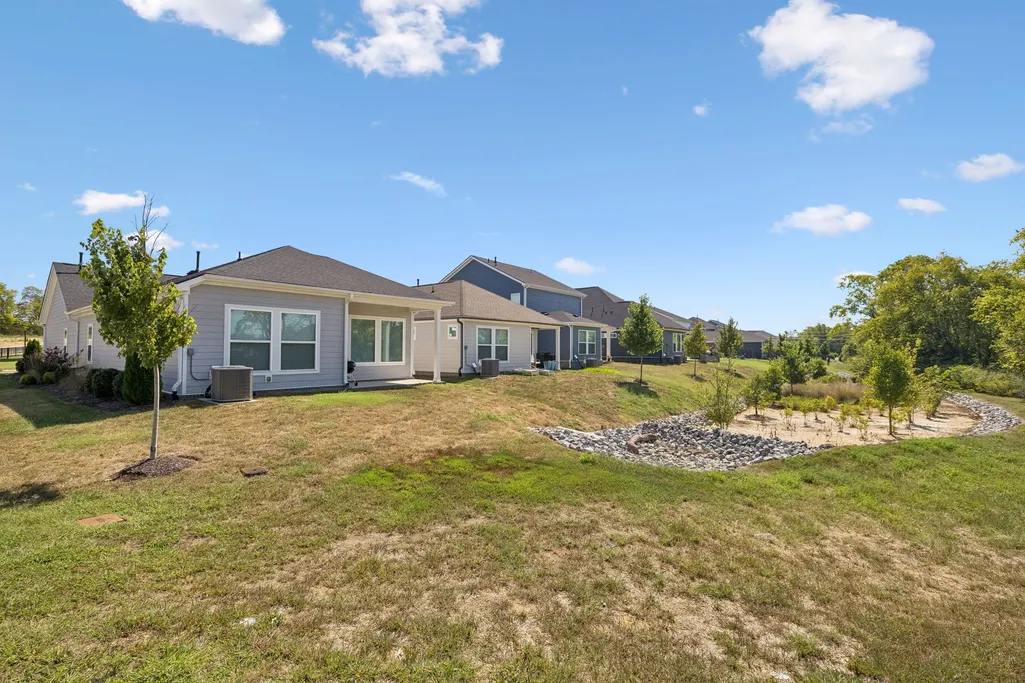
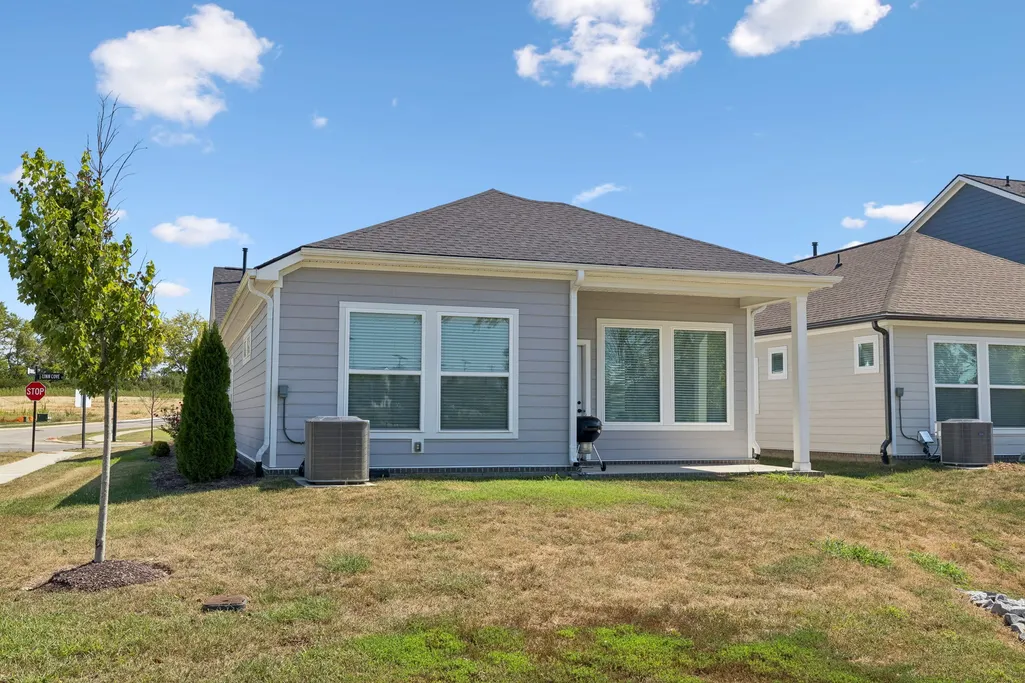
| Construction Materials | Fiber Cement |
| Pets Allowed | Yes |
| Year Built | 2023 |
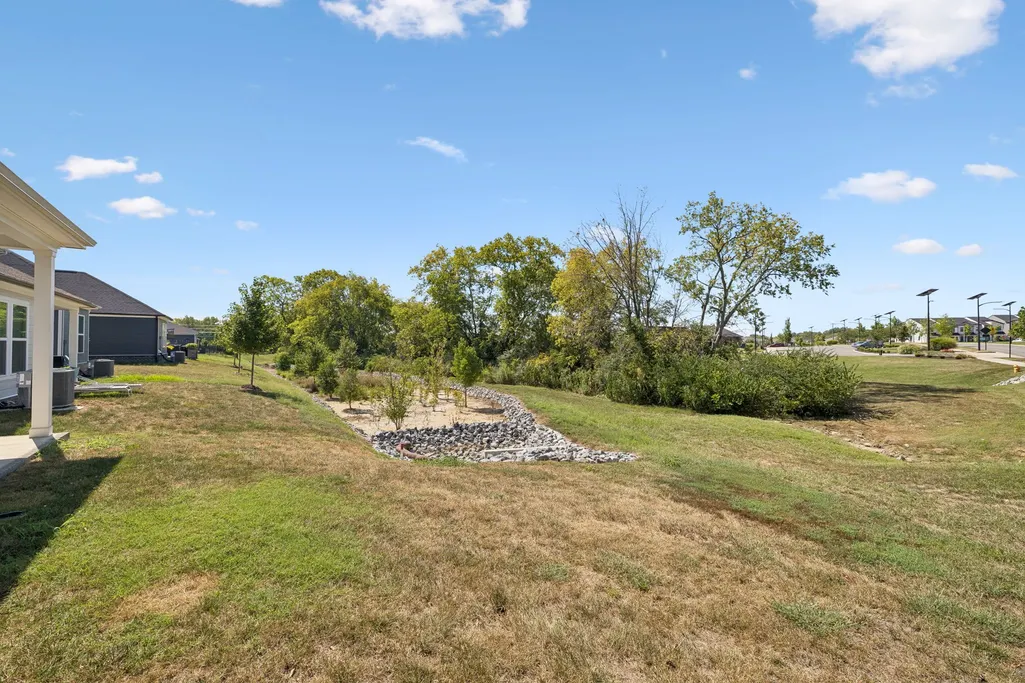
| View | Seasonal View |
| Stories Count | 1 |
| Topography | Corner Lot,Private |
| Levels | One |
| Property Subtype | Single Family Residence |
| Assoc Fee Paid Per | Monthly |
| County | Sumner County,TN |
| New Construction | No |
| Property Type | Residential |
| Association Amenities | Clubhouse,Fitness Center,Playground,Pool,Sidewalks,Trail(s) |
| Attached Garage | Yes |
| Subdivision Name | Nexus Sub Ph1 North Sec 1A |
| Garage Y/N | Yes |
| Full Baths | 2 |
| Status | Active |
| Directions | 109 N - EXIT RIGHT on ALBERT GALLATIN AVE. Less than .5mi East - You'll See ????Nexus Subdivision - Turn LEFT on TENBRIDGE RD,Pass Resort Style Clubhouse & Pool,then RIGHT on LINN COVE CT. ((1073 Linn |
| High School | Gallatin Senior High School |
| City | Gallatin |
| Senior Community Y/N | No |
| Open Parking Spaces | 2 |
| Lot Size Units | Acres |
| Elementary School | Howard Elementary |
| Property Attached Y/N | No |
| Year Built Details | Existing |
| Tax Annual Amount | 2056 |
| Middle/Junior High School | Joe Shafer Middle School |
| Building Area Units | Square Feet |
| Living Area Units | Square Feet |
| Standard Status | Active |
| Tax Lot | 18 |
Interior Features
| Interior Amenities | Ceiling Fan(s),High Ceilings,Open Floorplan,Pantry,Smart Camera(s)/Recording,Walk-In Closet(s),High Speed Internet,Kitchen Island |
|---|---|
| Basement | None |
| Flooring | Luxury Vinyl,Tile |
| Air Conditioning Y/N | Yes |
| Heating Y/N | Yes |
| Fireplace Y/N | No |
| Above Grade Finished Area | 1868 |
| Total Bedrooms | 3 |
| Main Level Bedrooms | 3 |
| Below Grade Finished Area Unit Type | Square Feet |
| LivingAreaSource | Owner |
| Below Grade Finished Area Source | Owner |
| Above Grade Finished Area Source | Owner |
| Above Grade Finished Area Unit Type | Square Feet |
| Total Baths | 2 |
Exterior Features
| Exterior Amenities | Smart Camera(s)/Recording,Smart Lock(s) |
|---|---|
| Parking Features | Garage Door Opener,Garage Faces Front,Concrete |
| Lot Features | Corner Lot,Private |
| Water Source | Public |
| Total Parking | 4 |
| Lot Size Area | 0.14 |
| Building Area Total | 1868 |
| Lot Size Acres | 0.14 |
| Lot Size Source | Calculated from Plat |
| Waterfront Y/N | No |
| Covered Spaces | 2 |
Amenities
- Foreclosure
- Views
- Short Sale
- New Construction
- Adult 55+
- Lease To Own
- No HOA Fees
- Furnished
- Primary On Main
- Air Conditioning
- Seller Finance
- Green
- Fixer Upper
- Horse
- Golf
- Fireplace
- Deck
- Garage
- Basement
- Pool
Property vs Single Family Average in 37066
Price
Taxes
Year Built
Visits
 The data relating to real estate for sale on this web site comes in part from the Internet Data Exchange Program of RealTracs Solutions as distributed by MLS Grid. Real estate listings held by brokerage firms other than Parks Auction and Realty are marked with the Internet Data Exchange Program logo or thumbnail logo and detailed information about them includes the name of the listing brokers.
