
Open House Sat, Sep 19th 01:00 PM - 03:00 PM - Price Reduction


Address
3019 Westowne Cir, Cookeville, TN
Price
$ 675,000
Property Attributes
- MLS#3542380
- TypeSingle Family
- Listing Status Active
- CountyPUTNAM
- CityCookeville
- NeighborhoodWestowne Estates
- Zip38501
- StyleTraditional
- Year Built2023
- Taxes$ 2912
- Price$ 675,000
- Bedrooms3
- Full Bathrooms3
- Half Bathrooms1
- Sqr Footage2771
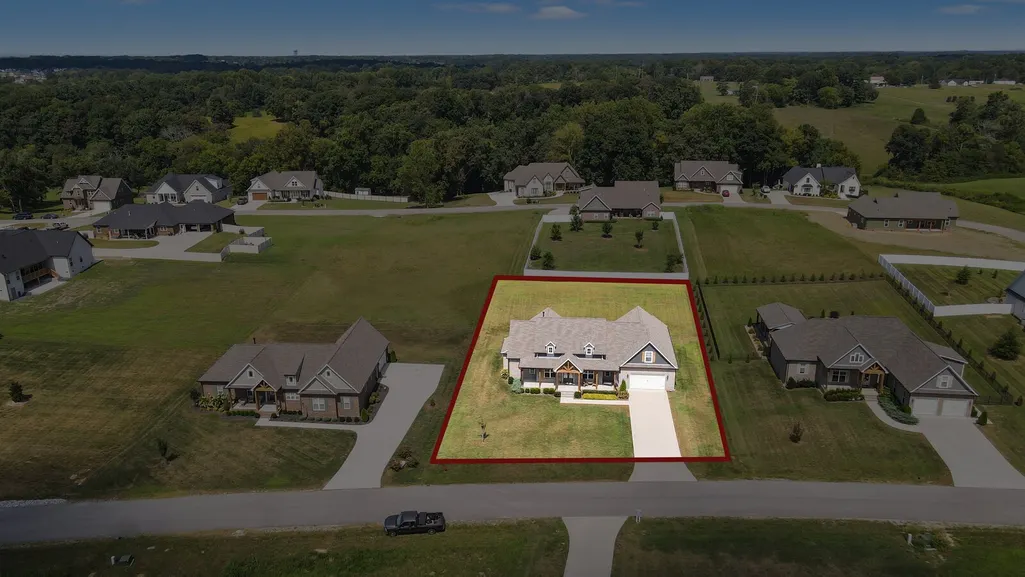
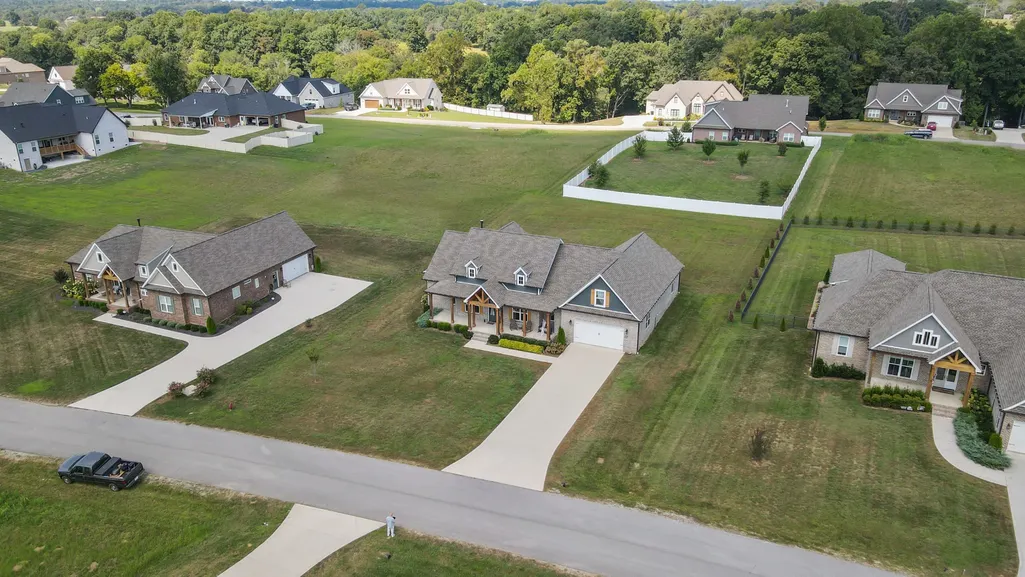
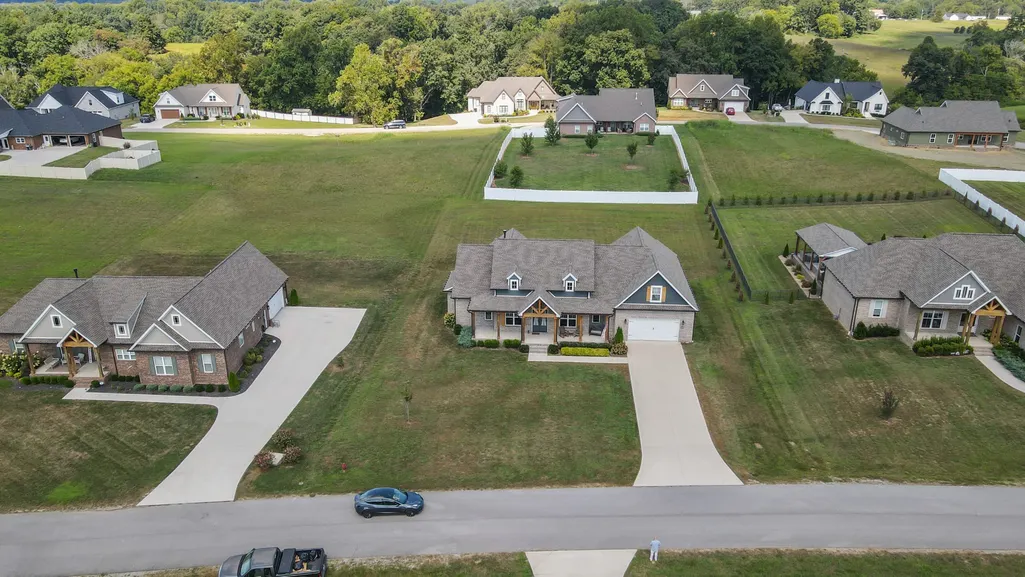
- Lot Size0.62 Acres
Data Source:
Listing courtesy of RealTracs MLS as distributed by MLS GRID
Property Description
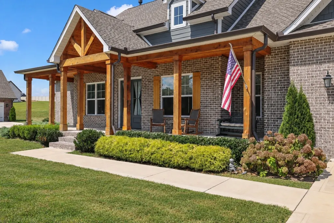
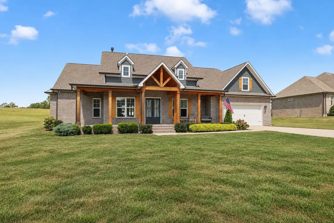
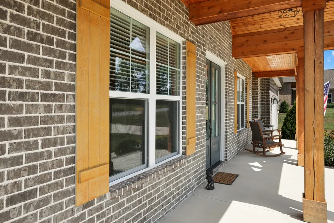
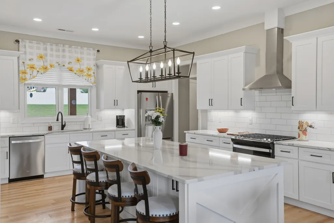
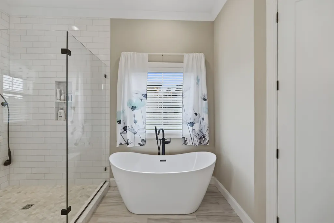
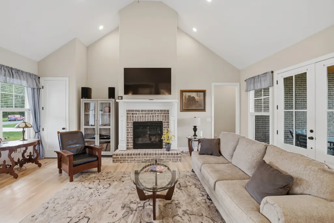
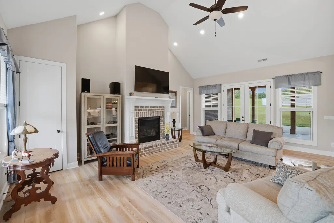
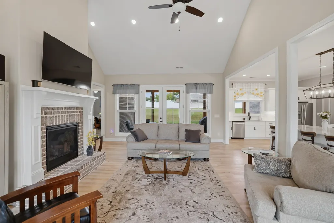
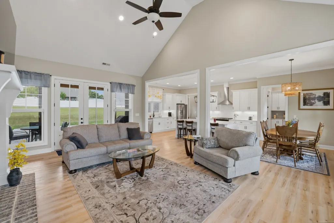
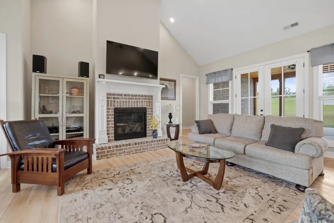
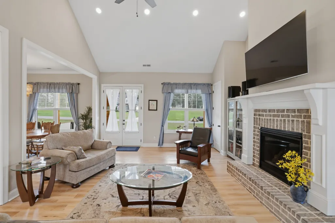
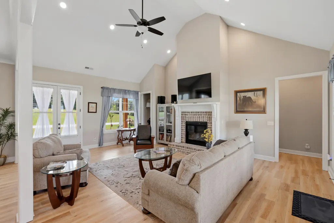
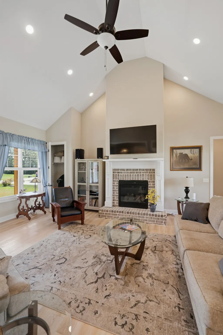
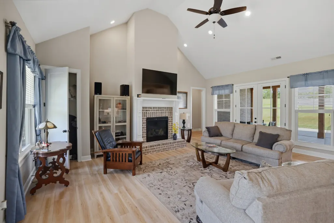
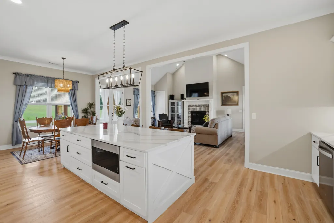
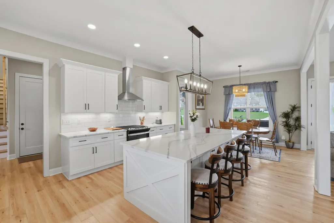
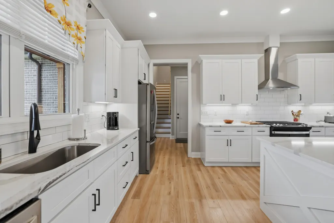
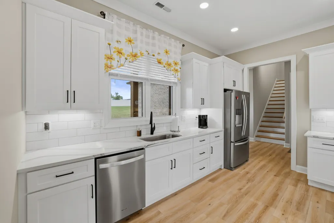
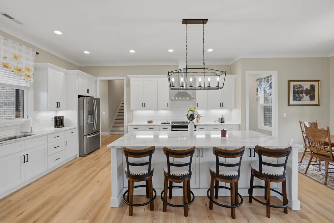
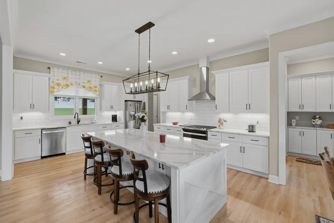
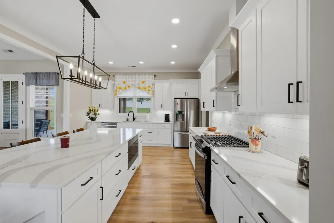
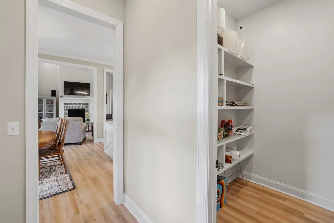
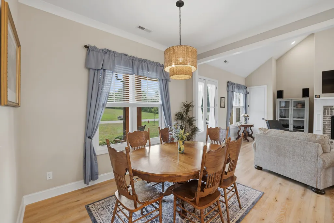
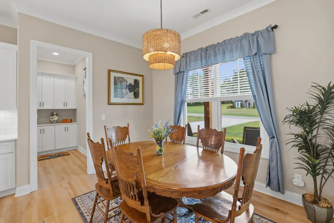
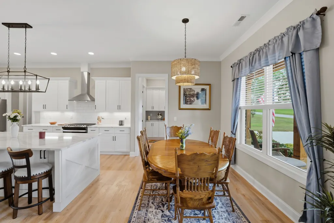
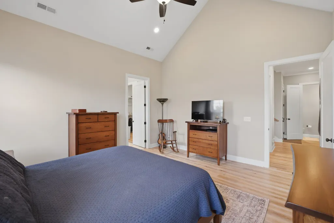
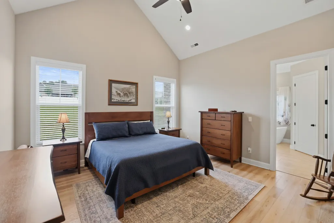
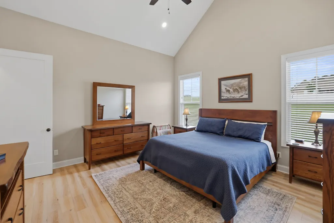
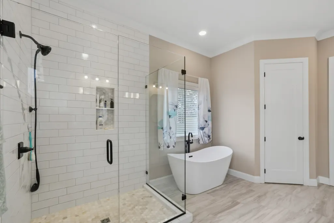
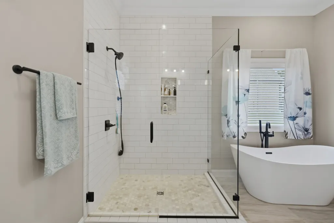
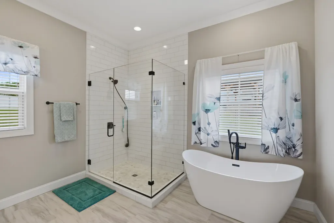
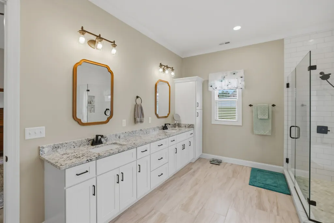
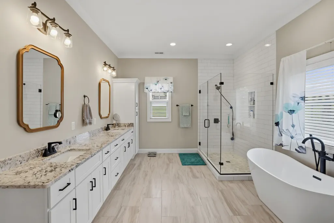
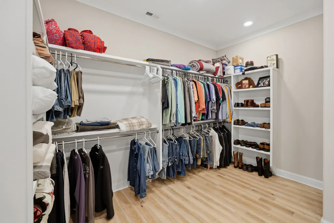
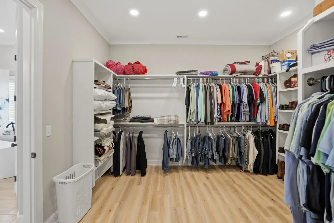
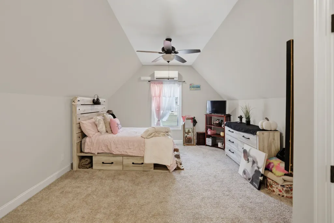
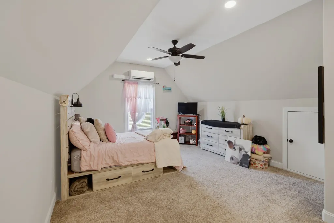
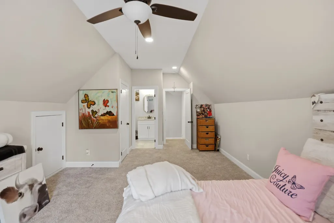
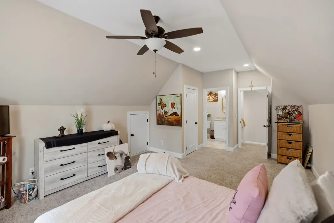
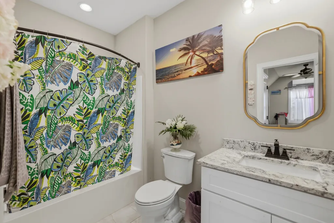
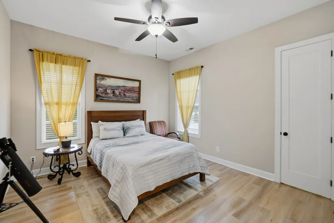
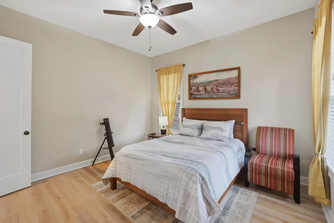
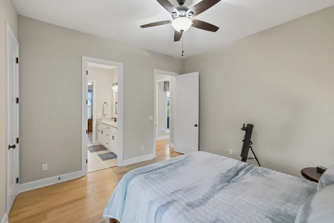
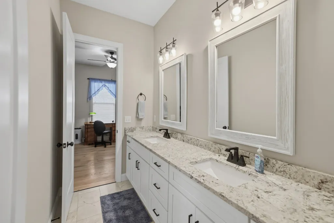
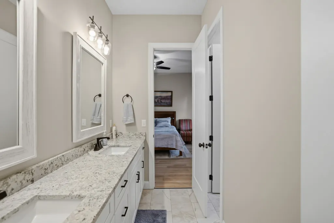
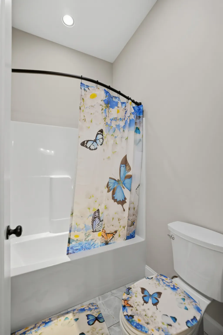
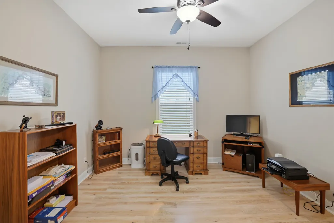
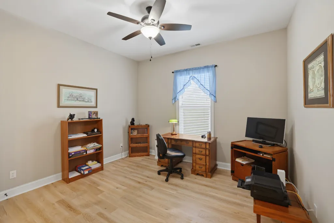
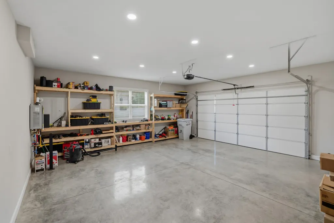
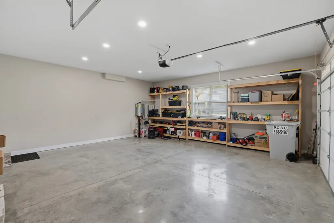
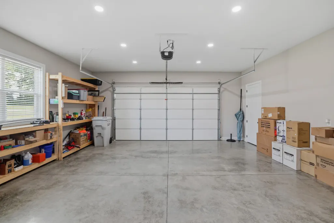
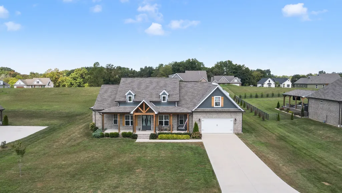
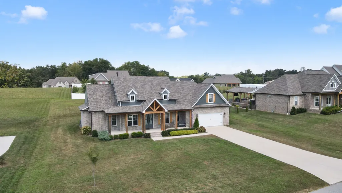
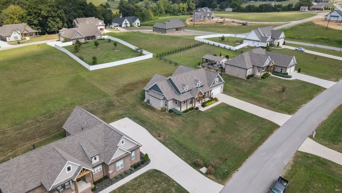
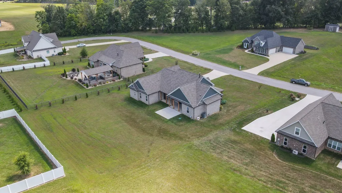
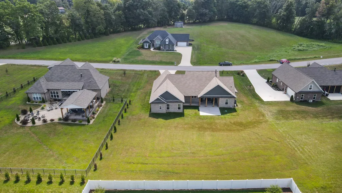
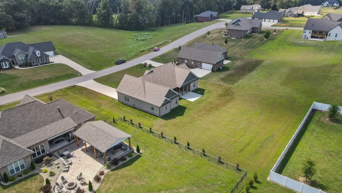
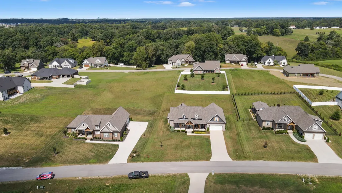
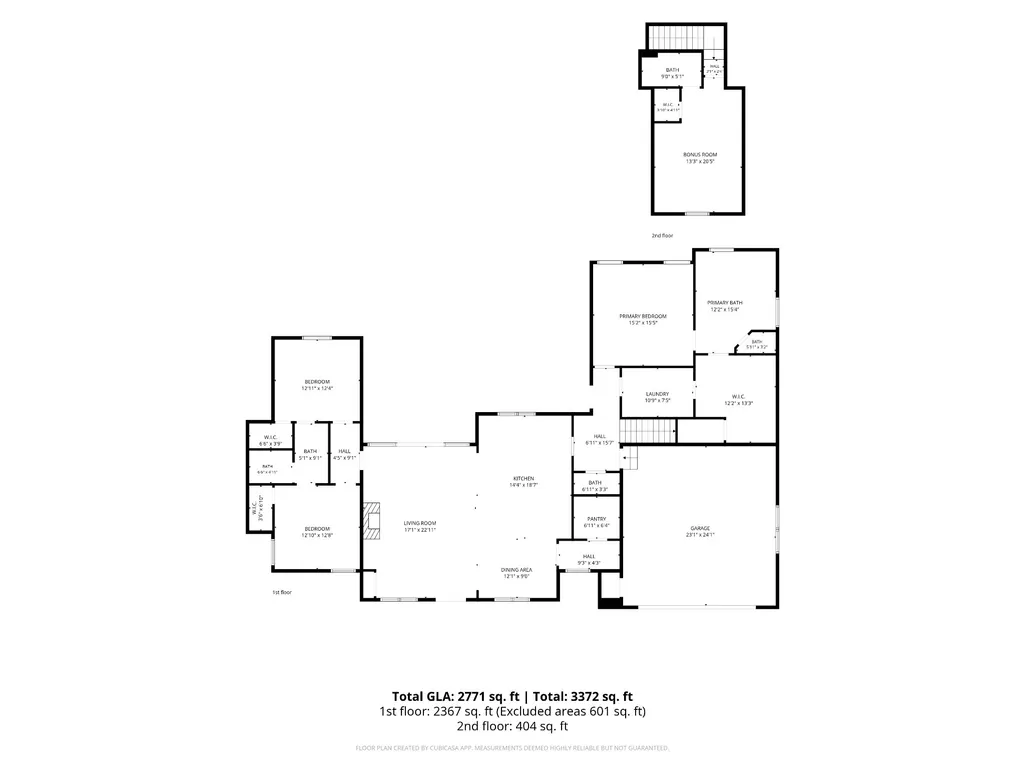
Welcome home to this stunning 3 bedroom, 3.5 bath home on a level 0.68-acre lot! This beautiful two-story home offers modern finishes, generous living spaces, and thoughtful design throughout. Covered front and back porches add welcoming outdoor spaces and plenty of charm. Inside, the impressive living room features soaring vaulted ceilings and a striking brick gas fireplace. The gorgeous kitchen is designed for both everyday living and entertaining, with crisp white cabinetry, quartz countertops, stainless steel appliances, a large center island, walk-in pantry and butler's pantry, and an inviting eat-in dining area. The primary suite features a soaring ceiling and a well-appointed en-suite bath with a frameless glass shower, soaking tub, spacious dual vanity, and an extra-large walk-in closet. Each bedroom has convenient access to a bathroom, including two guest bedrooms connected by a shared Jack-and-Jill bath. Upstairs, a large bonus room provides flexible space for a media room, home office, playroom, or additional living area. An attached two-car garage completes the home, offering additional convenience and storage. With contemporary finishes, abundant space, and indoor-outdoor living on more than half an acre, this move-in-ready home has plenty to offer. **Up to 1% lender credit on the loan amount when buyer uses Seller's Preferred Lender.**
| Elementary School | Middle School | High School |
|---|---|---|
| Cane Creek Elementary | Upperman Middle School | Upperman High School |
| Price History | |
|---|---|
| 9/4/2026 | Listed $700,000 |
| 9/13/2026 | 4$675,000 |
General Features
| Living Area | 2771 |
|---|---|
| Sewer | Septic Tank |
| Heating | Central,Electric |
| Cooling | Central Air,Electric |
| Utilities | Electricity Available,Water Available |
| Possession | Close Of Escrow |
| Roof | Asphalt |
| Appliances | Gas Oven,Gas Range,Dishwasher,Disposal,Microwave,Refrigerator,Stainless Steel Appliance(s) |
| HOA Fee | 10 |
| Garage Spaces | 2 |
| Patio/Porch Features | Patio,Covered,Porch |
| Architectural Style | Traditional |
| Security Features | Fire Alarm,Smoke Detector(s) |
| Construction Materials | Brick |
| Pets Allowed | Yes |
| Year Built | 2023 |
| Stories Count | 2 |
| Levels | Two |
| Property Subtype | Single Family Residence |
| Assoc Fee Paid Per | Monthly |
| County | Putnam County,TN |
| New Construction | No |
| Property Type | Residential |
| Attached Garage | Yes |
| Subdivision Name | Westowne Estates |
| Garage Y/N | Yes |
| Full Baths | 3 |
| Status | Active |
| Directions | From PCCH: take Locust then E Spring then R onto S Washington Ave. In 1.1 mi turn L onto E 12th St. In 4.8 mi turn L onto Westowne Ave. In 0.3 mi turn R onto Westowne Cir. |
| High School | Upperman High School |
| City | Cookeville |
| Senior Community Y/N | No |
| Lot Size Units | Acres |
| Elementary School | Cane Creek Elementary |
| Property Attached Y/N | No |
| Year Built Details | Existing |
| Tax Annual Amount | 2912 |
| Middle/Junior High School | Upperman Middle School |
| Building Area Units | Square Feet |
| Living Area Units | Square Feet |
| Standard Status | Active |
| Virtual Tour | https://listing.tnsellers.com/bt/3019_Westowne_Cir.html |
Interior Features
| Interior Amenities | High Ceilings,Pantry,Walk-In Closet(s) |
|---|---|
| Basement | Crawl Space |
| Flooring | Carpet,Wood,Tile |
| Total Fireplaces | 1 |
| Air Conditioning Y/N | Yes |
| Heating Y/N | Yes |
| Fireplace Y/N | Yes |
| Above Grade Finished Area | 2771 |
| Half Baths | 1 |
| Laundry Features | Electric Dryer Hookup,Washer Hookup |
| Total Bedrooms | 3 |
| Main Level Bedrooms | 3 |
| Below Grade Finished Area Unit Type | Square Feet |
| LivingAreaSource | Professional Measurement |
| Below Grade Finished Area Source | Professional Measurement |
| Above Grade Finished Area Source | Professional Measurement |
| Above Grade Finished Area Unit Type | Square Feet |
| Total Baths | 4 |
Exterior Features
| Parking Features | Garage Door Opener,Garage Faces Front |
|---|---|
| Water Source | Private |
| Total Parking | 2 |
| Lot Size Area | 0.62 |
| Building Area Total | 2771 |
| Lot Dimensions | 125.99 X 216.39 IRR |
| Lot Size Acres | 0.62 |
| Lot Size Source | Calculated from Plat |
| Waterfront Y/N | No |
| Covered Spaces | 2 |
Amenities
- Foreclosure
- Views
- Short Sale
- New Construction
- Adult 55+
- Lease To Own
- No HOA Fees
- Furnished
- Primary On Main
- Air Conditioning
- Seller Finance
- Green
- Fixer Upper
- Horse
- Golf
- Fireplace
- Deck
- Garage
- Basement
- Pool
Property vs Single Family Average in 38501
Price
Taxes
Year Built
 The data relating to real estate for sale on this web site comes in part from the Internet Data Exchange Program of RealTracs Solutions as distributed by MLS Grid. Real estate listings held by brokerage firms other than Parks Auction and Realty are marked with the Internet Data Exchange Program logo or thumbnail logo and detailed information about them includes the name of the listing brokers.
