
Address
1056 Pretender Way, Columbia, TN
Price
$ 824,900
Property Attributes
- MLS#3529164
- TypeSingle Family
- Listing Status Active
- CountyMAURY
- CityColumbia
- NeighborhoodElan Subdivision Phase 1
- Zip38401
- StyleContemporary
- Year Built2020
- Taxes$ 3934
- Price$ 824,900
- Bedrooms4
- Full Bathrooms2
- Half Bathrooms1
- Sqr Footage2859
- Lot Size0.49 Acres
Data Source:
Listing courtesy of RealTracs MLS as distributed by MLS GRID
Property Description
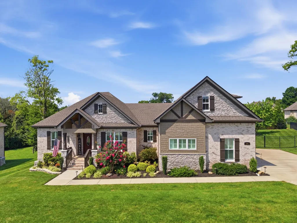
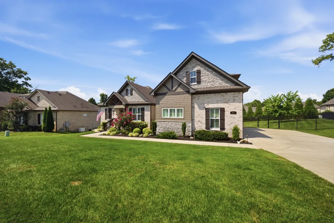
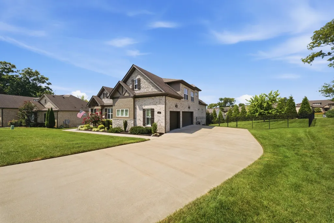
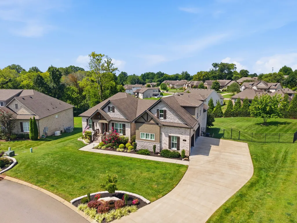
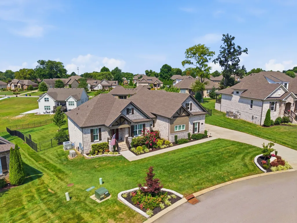
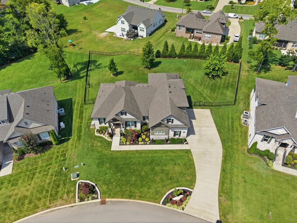
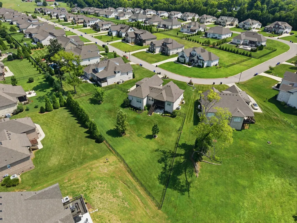
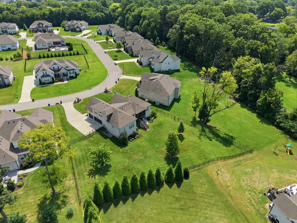
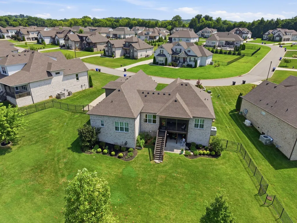
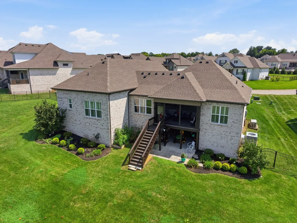
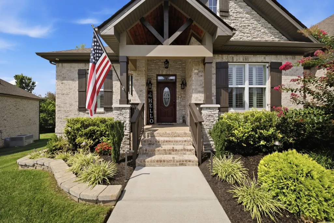
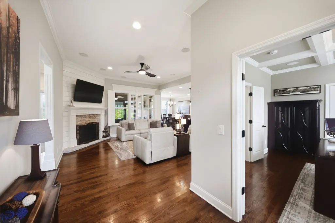
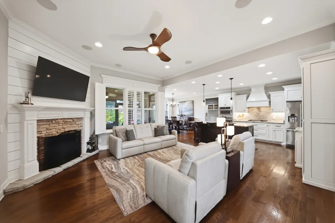
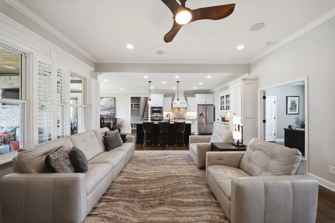
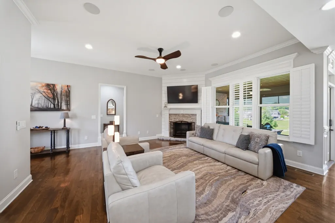
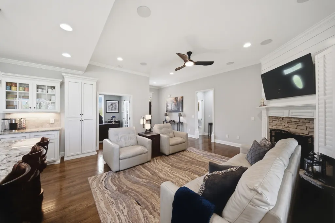
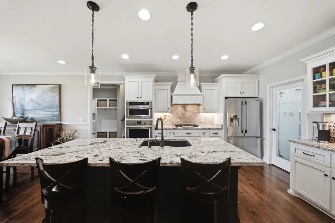
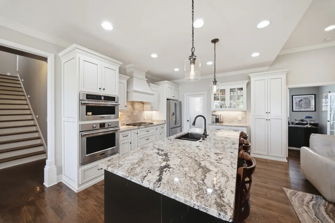
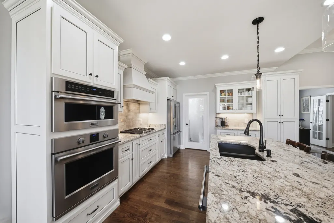
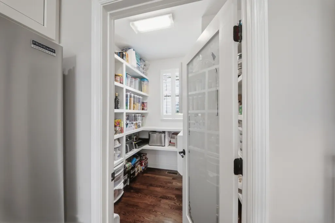
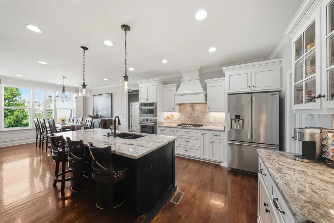
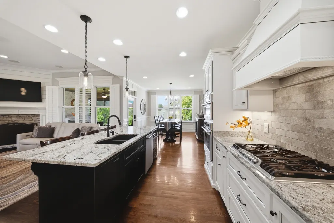
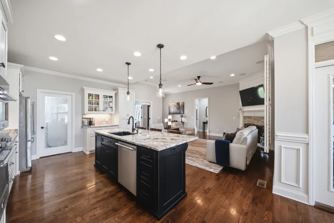
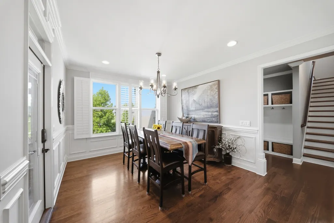
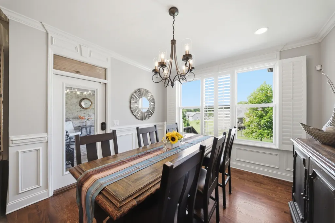
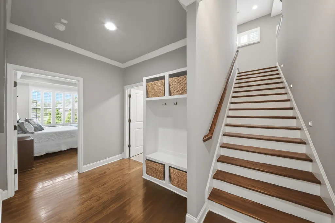
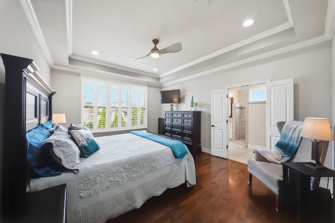
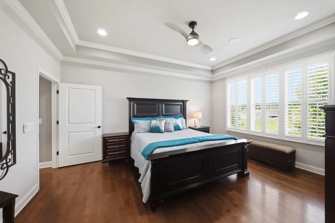
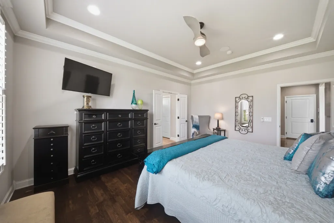
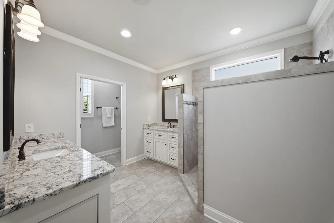
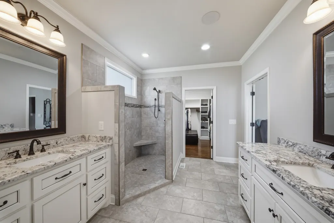
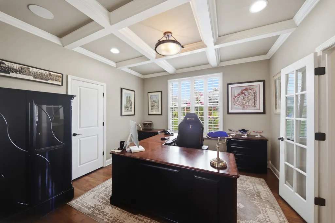
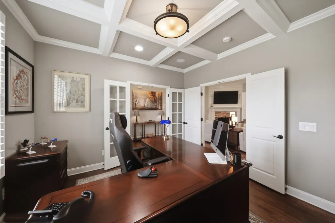
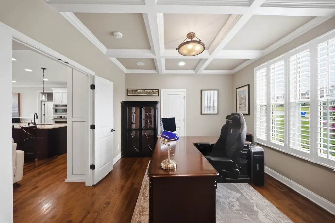
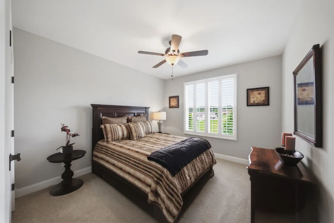
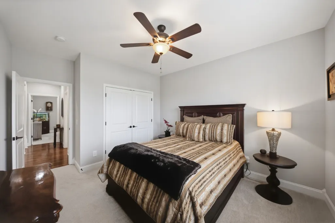
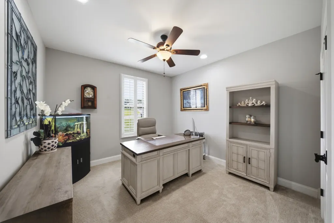
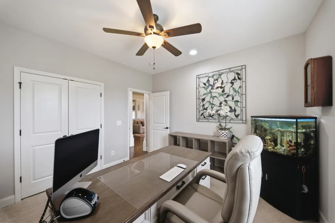
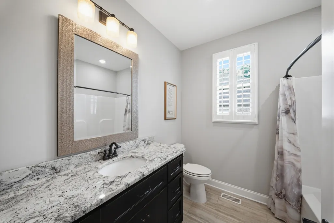
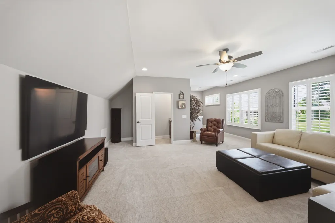
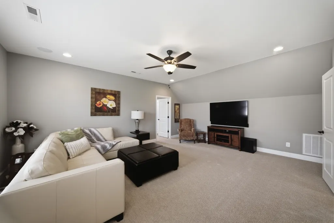
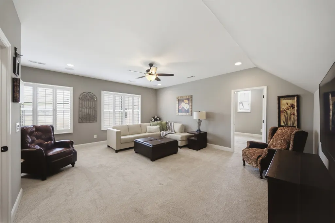
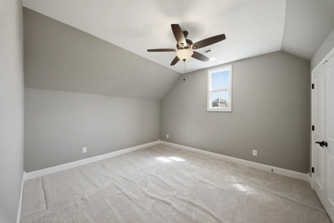
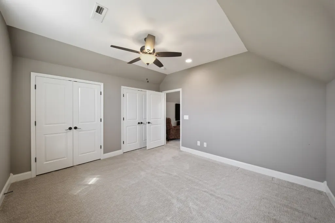
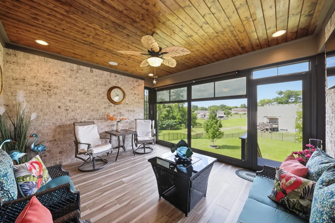
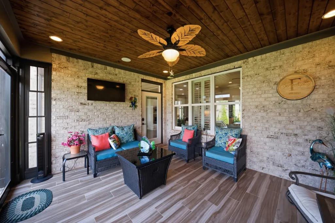
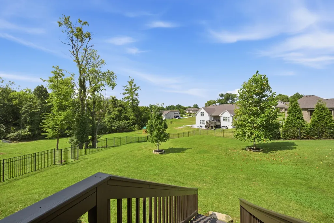
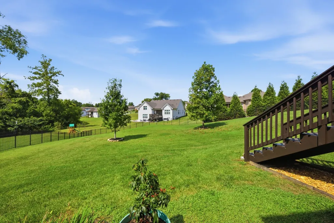
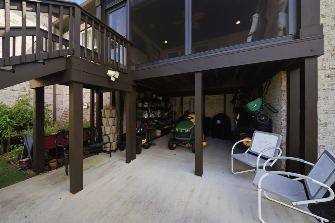
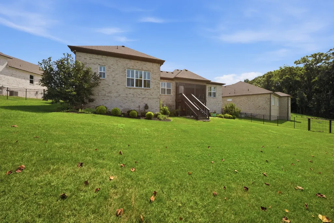
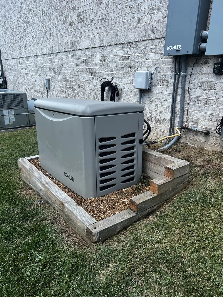
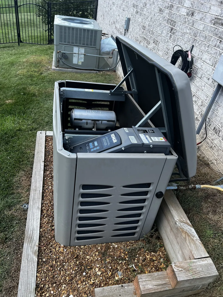
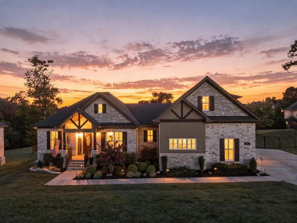
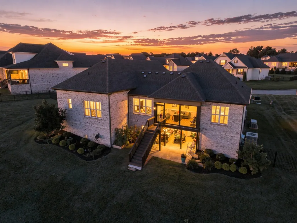
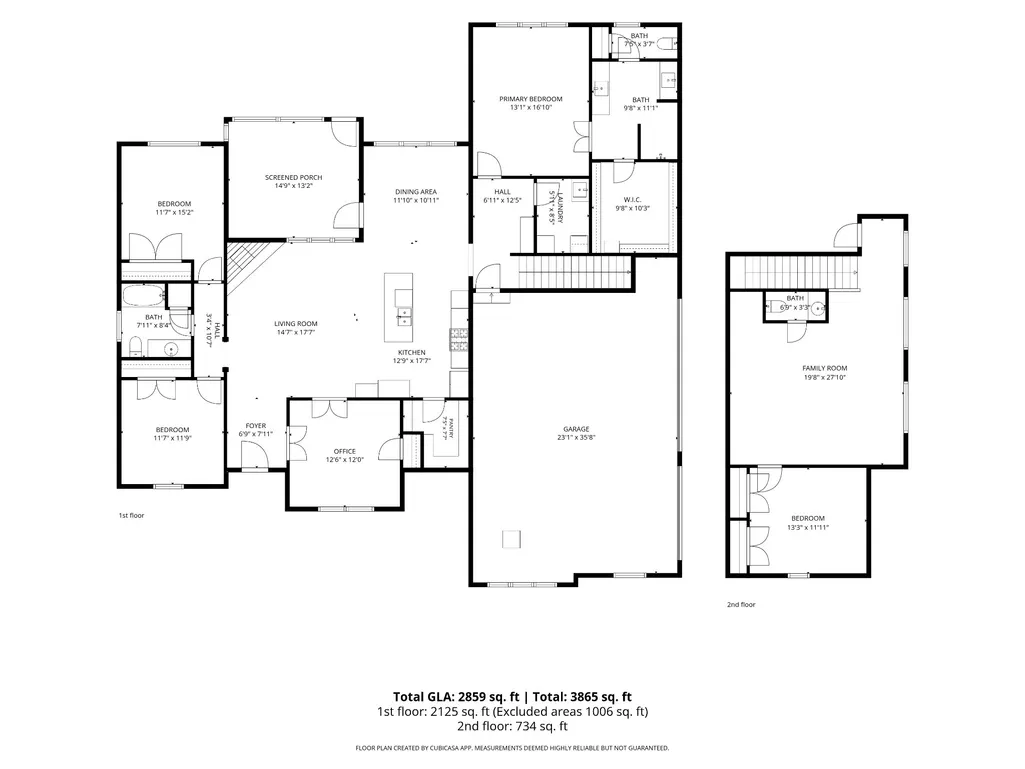
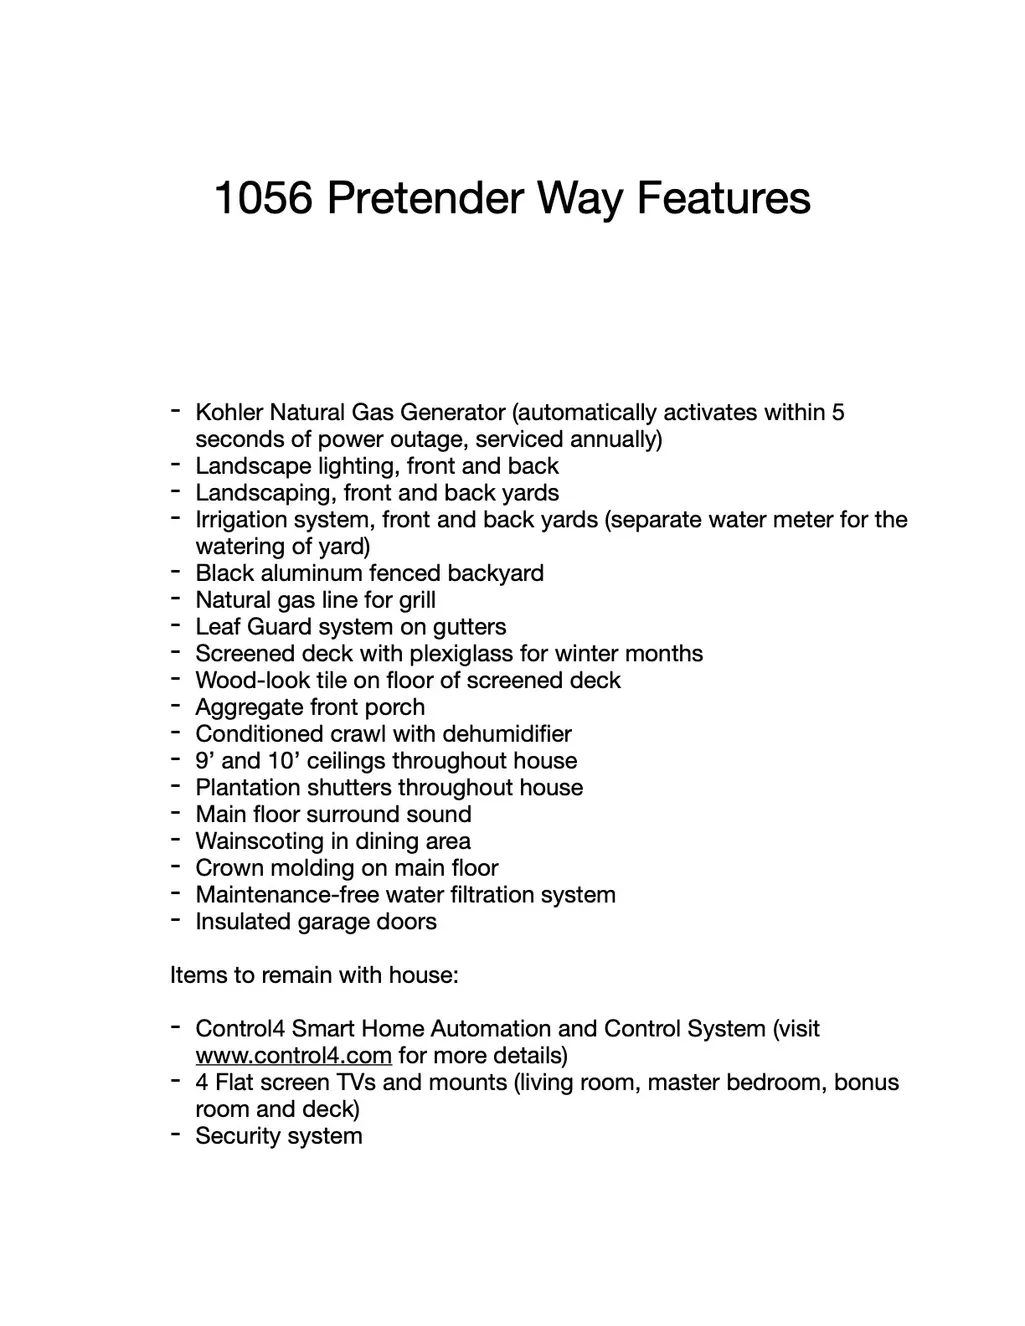
Welcome to 1056 Pretender Way, an exceptional all-brick and stone home in Elan, one of Columbia’s most desirable neighborhoods. Built by Shaw Home Builders, this beautifully maintained residence combines timeless architecture, quality craftsmanship, and thoughtful upgrades designed for effortless everyday living. Situated on a beautifully landscaped 0.49-acre lot, the home offers 2,859 square feet with four bedrooms, including three bedrooms and two full baths on the main level, plus an upstairs bedroom, spacious bonus room, and half bath. A dedicated main-level office provides the perfect space for working from home. Inside, warm hardwood floors, wainscoting, crown molding, plantation shutters, and a gas fireplace create an inviting and elegant atmosphere. The beautifully appointed kitchen features a walk-in pantry, generous island, and seamless connection to the dining and living areas. The primary suite offers a peaceful retreat with a walk-in closet and luxurious bath featuring double vanities and a large shower. Outdoor living is exceptional. The screened-in deck features wood-look tile flooring, while the fully landscaped backyard includes an aluminum fence, irrigation, exterior lighting, and a large patio with a natural gas line for grilling. A separate irrigation meter for the front and back yards help keep landscaping costs down while maintaining the lush grounds. Additional upgrades include a Kohler natural gas generator that activates within five seconds of a power outage and a conditioned crawlspace with dehumidifier. The sellers are also leaving the Control4 Smart Home Automation and Control System, along with four flat-screen TVs and their wall mounts and security system, providing added convenience, safety and value for the next owners. Every detail of 1056 Pretender Way reflects quality, comfort, and pride of ownership—an exceptional opportunity in one of Columbia’s premier neighborhoods.
| Elementary School | Middle School | High School |
|---|---|---|
| E. A. Cox Middle School | E. A. Cox Middle School | Spring Hill High School |
| Price History | |
|---|---|
| 8/30/2026 | Listed $824,900 |
General Features
| Living Area | 2859 |
|---|---|
| Sewer | Public Sewer |
| Heating | Central,Natural Gas |
| Cooling | Central Air,Electric |
| Utilities | Electricity Available,Natural Gas Available,Water Available |
| Possession | Close Of Escrow |
| Roof | Shingle |
| Appliances | Built-In Electric Oven,Cooktop,Dishwasher,Disposal,Microwave,Refrigerator,Stainless Steel Appliance(s),Water Purifier |
| Garage Spaces | 3 |
| Patio/Porch Features | Deck,Covered,Patio,Porch,Screened |
| Architectural Style | Contemporary |
| Security Features | Security System,Smoke Detector(s) |
| Construction Materials | Brick |
| Year Built | 2020 |
| Stories Count | 2 |
| Levels | Two |
| Property Subtype | Single Family Residence |
| County | Maury County,TN |
| New Construction | No |
| Property Type | Residential |
| Attached Garage | No |
| Energy Efficient | Water Heater |
| Subdivision Name | Elan Subdivision Phase 1 |
| Garage Y/N | Yes |
| Full Baths | 2 |
| Status | Active |
| Directions | From Columbia,Take US 31 North,Turn Right on Baker Road,Then Turn Right onto Pretender Way. Home will be on the Right. |
| High School | Spring Hill High School |
| City | Columbia |
| Senior Community Y/N | No |
| Lot Size Units | Acres |
| Elementary School | E. A. Cox Middle School |
| Property Attached Y/N | No |
| Year Built Details | Existing |
| Tax Annual Amount | 3934 |
| Middle/Junior High School | E. A. Cox Middle School |
| Building Area Units | Square Feet |
| Living Area Units | Square Feet |
| Standard Status | Active |
Interior Features
| Interior Amenities | Ceiling Fan(s),Entrance Foyer,Extra Closets,High Ceilings,Open Floorplan,Pantry,Smart Thermostat,Kitchen Island |
|---|---|
| Basement | Crawl Space |
| Flooring | Carpet,Wood,Tile |
| Total Fireplaces | 1 |
| Air Conditioning Y/N | Yes |
| Heating Y/N | Yes |
| Fireplace Y/N | Yes |
| Above Grade Finished Area | 2859 |
| Half Baths | 1 |
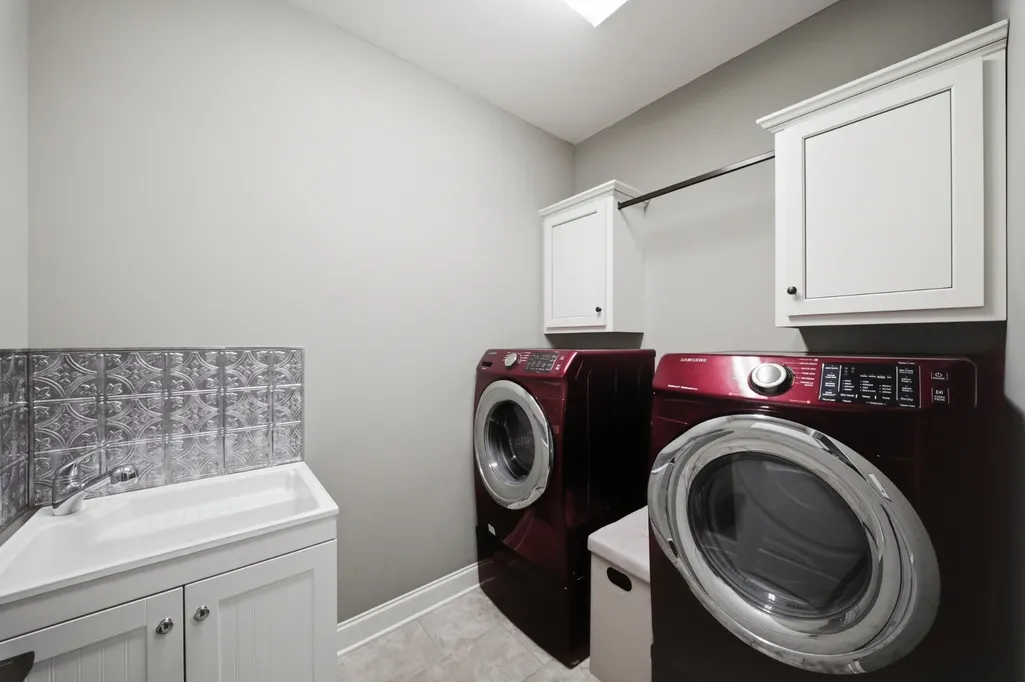
| Laundry Features | Electric Dryer Hookup,Washer Hookup |
| Total Bedrooms | 4 |
| Main Level Bedrooms | 3 |
| Below Grade Finished Area Unit Type | Square Feet |
| LivingAreaSource | Professional Measurement |
| Below Grade Finished Area Source | Professional Measurement |
| Above Grade Finished Area Source | Professional Measurement |
| Above Grade Finished Area Unit Type | Square Feet |
| Total Baths | 3 |
Exterior Features
| Exterior Amenities | Smart Camera(s)/Recording,Smart Irrigation,Smart Light(s) |
|---|---|
| Fencing | Back Yard |
| Parking Features | Garage Door Opener,Garage Faces Side |
| Water Source | Public |
| Total Parking | 3 |
| Lot Size Area | 0.49 |
| Building Area Total | 2859 |
| Lot Dimensions | 82.40 X 213.66 IRR |
| Lot Size Acres | 0.49 |
| Lot Size Source | Calculated from Plat |
| Waterfront Y/N | No |
| Covered Spaces | 3 |
Amenities
- Foreclosure
- Views
- Short Sale
- New Construction
- Adult 55+
- Lease To Own
- No HOA Fees
- Furnished
- Primary On Main
- Air Conditioning
- Seller Finance
- Green
- Fixer Upper
- Horse
- Golf
- Fireplace
- Deck
- Garage
- Basement
- Pool
Property vs Single Family Average in 38401
Price
Taxes
Year Built
Visits
 The data relating to real estate for sale on this web site comes in part from the Internet Data Exchange Program of RealTracs Solutions as distributed by MLS Grid. Real estate listings held by brokerage firms other than Parks Auction and Realty are marked with the Internet Data Exchange Program logo or thumbnail logo and detailed information about them includes the name of the listing brokers.
