
Price Reduction
Address
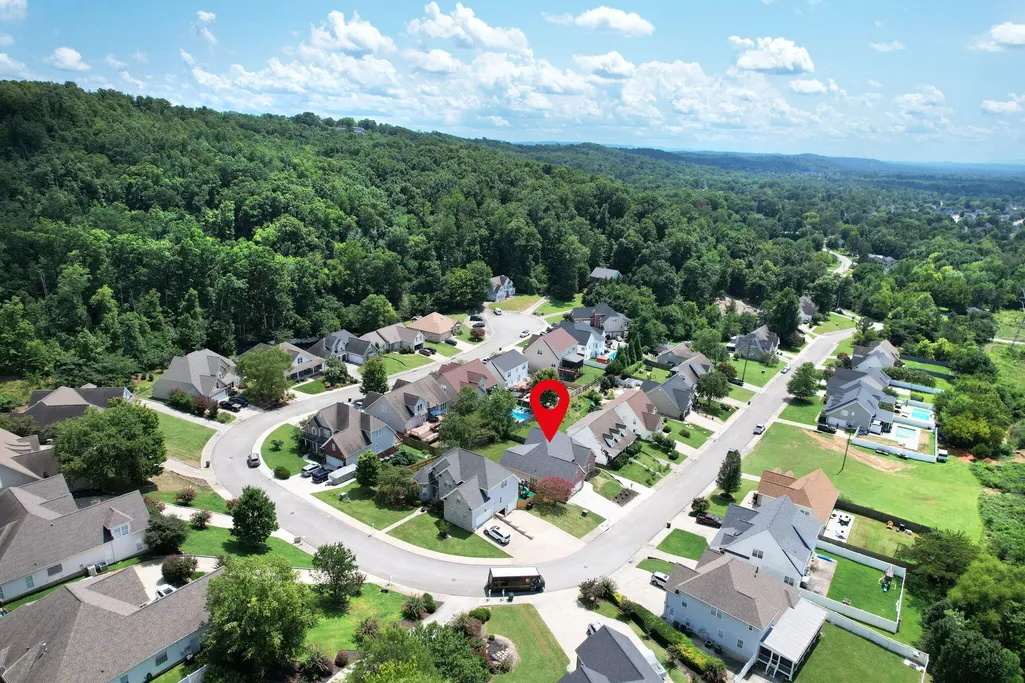
2266 Red Tail Lane, Chattanooga, TN
Price
$ 519,900
Property Attributes
- MLS#3513092
- TypeSingle Family
- Listing Status Active
- CountyHAMILTON
- CityChattanooga
- NeighborhoodHawks Cove
- Zip37421
- StyleRanch
- Year Built2004
- Taxes$ 2749
- Price$ 519,900
- Bedrooms3
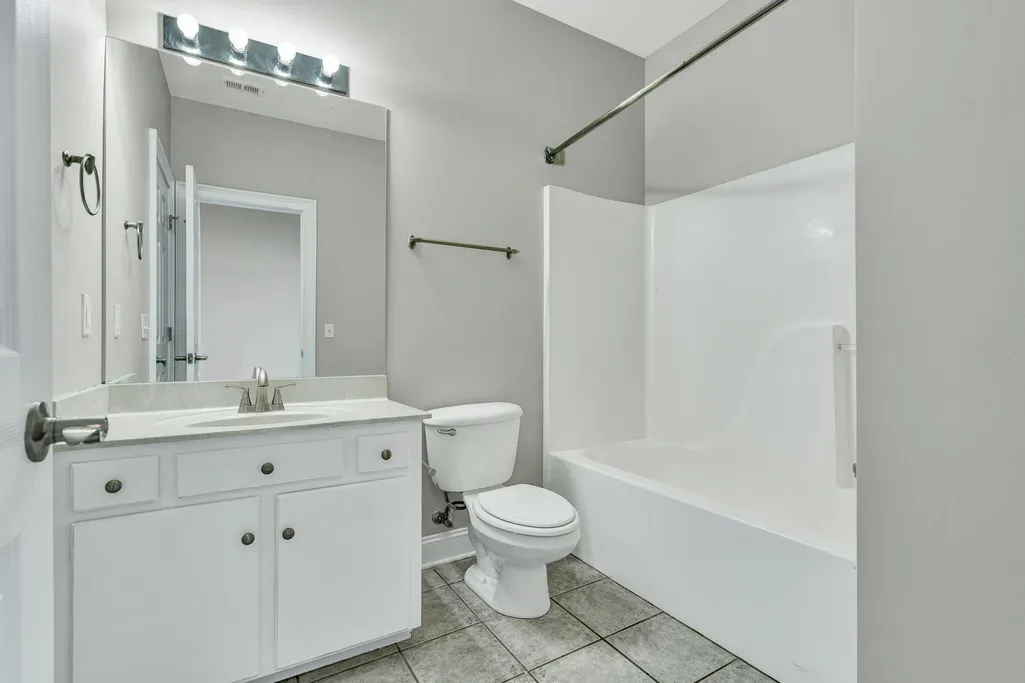
- Full Bathrooms3
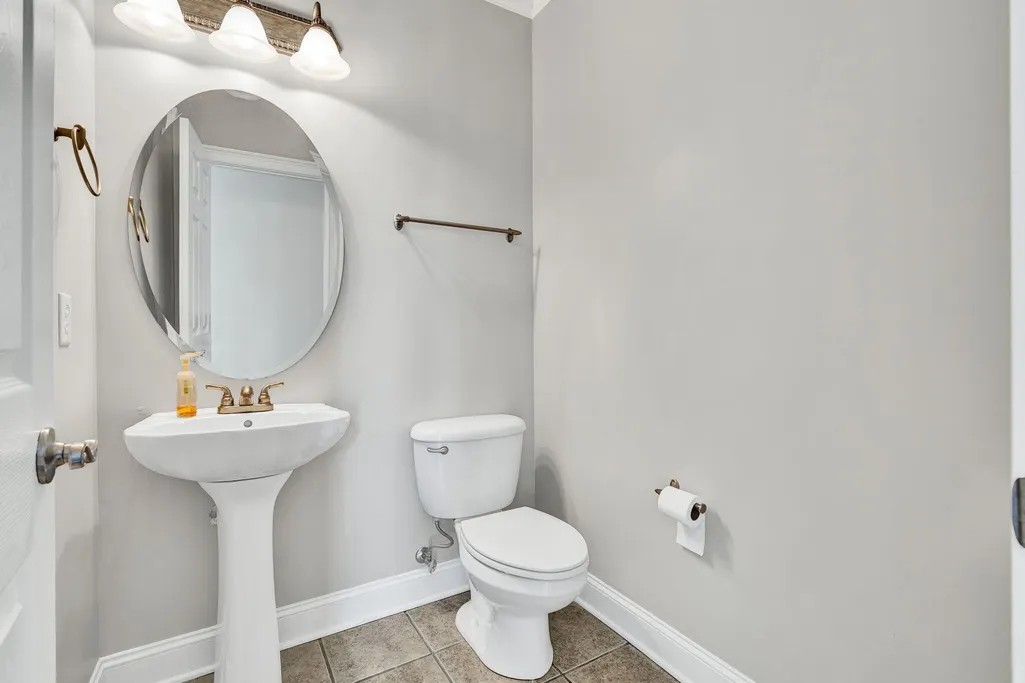
- Half Bathrooms1
- Sqr Footage4740
- Lot Size0.2 Acres
Data Source:
Listing courtesy of RealTracs MLS as distributed by MLS GRID
Property Description
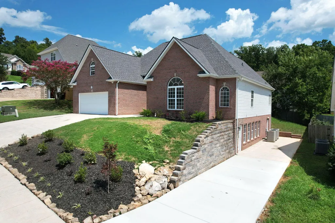
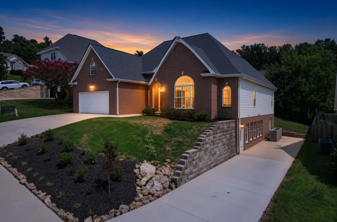
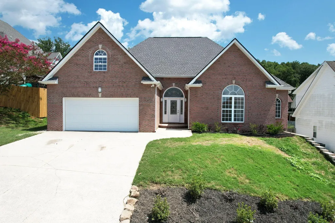
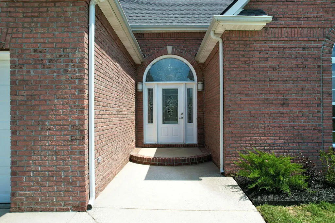
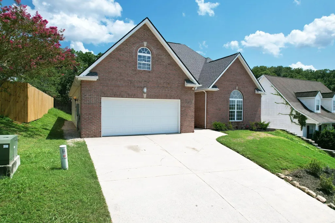
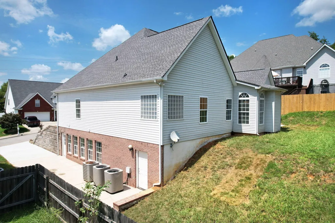
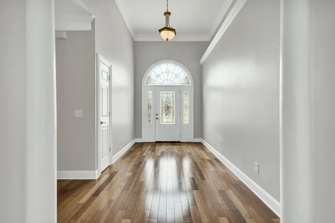
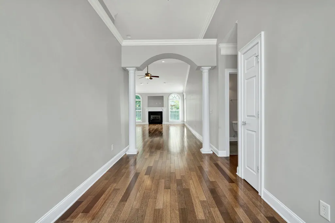
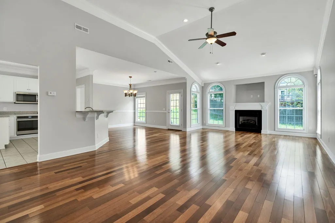
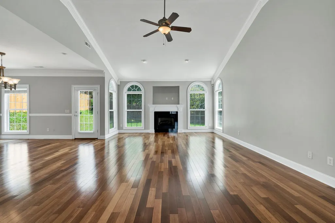
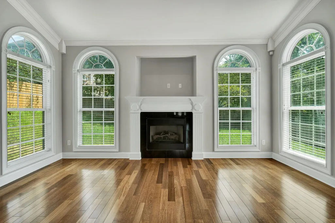
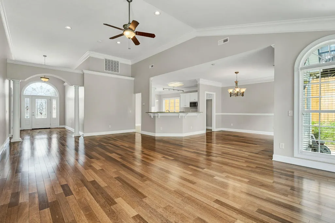
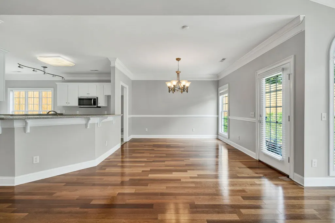
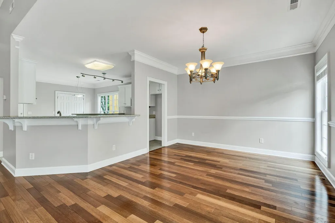
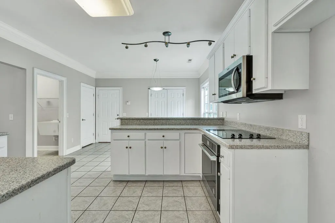
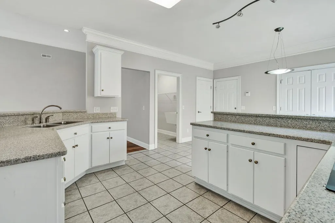
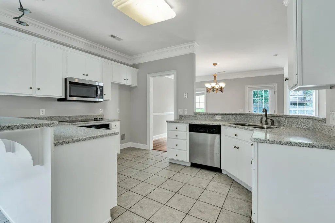
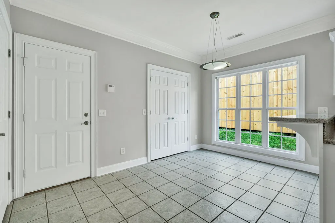
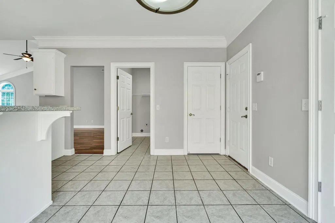
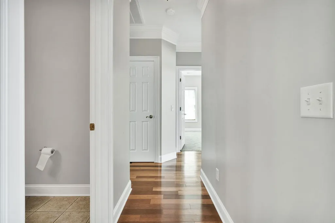
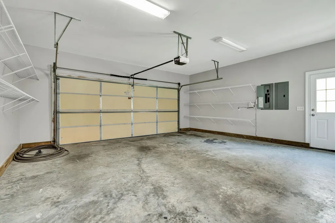
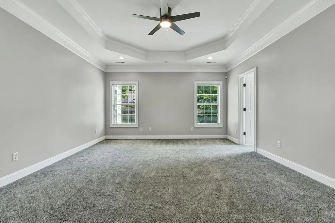
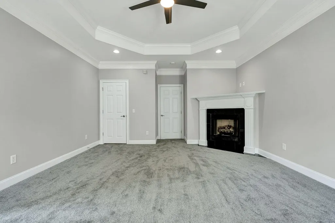
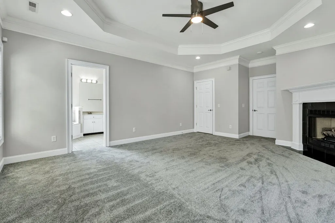
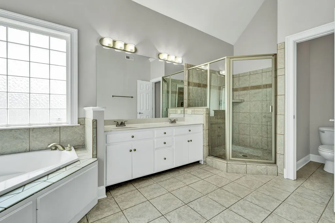
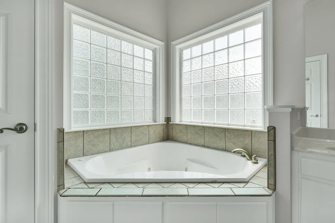
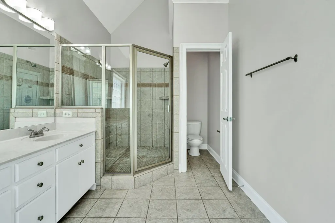
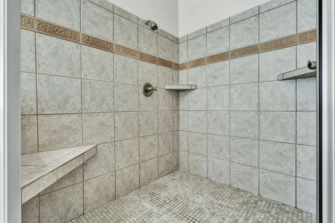
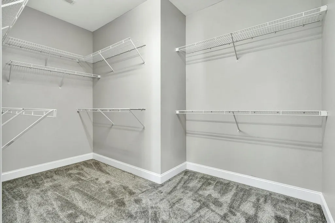
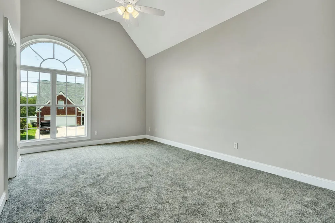
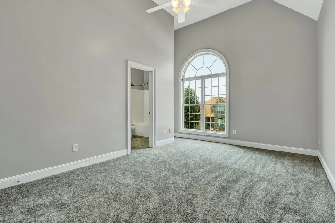
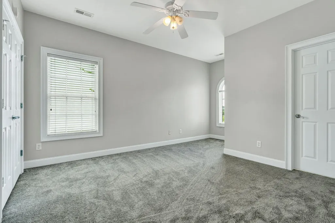
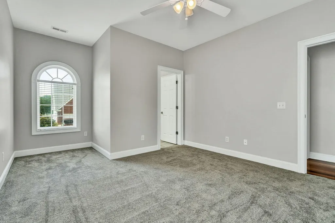
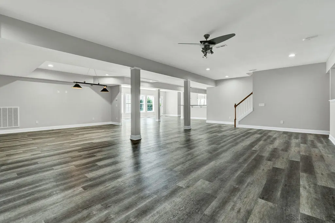
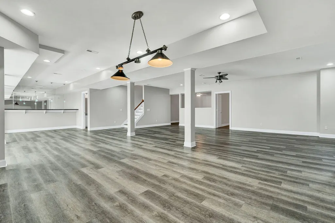
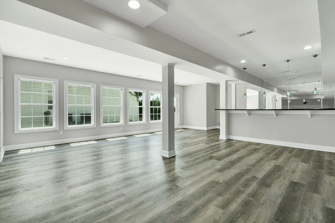
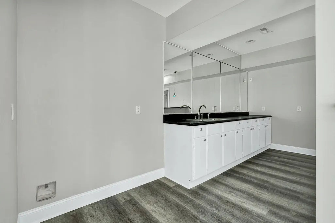
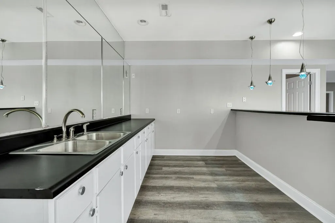
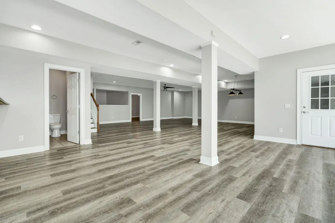
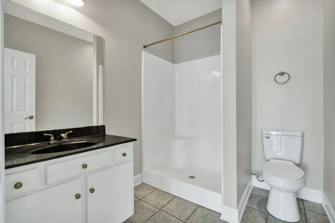
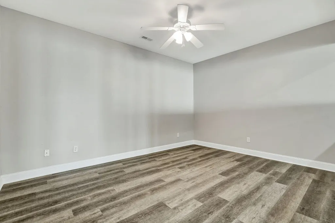
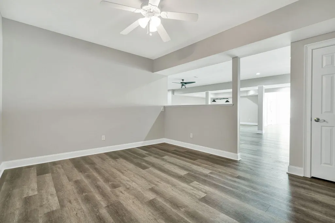
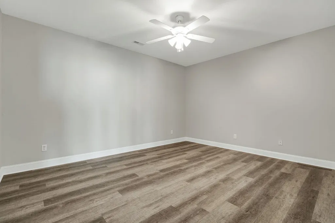
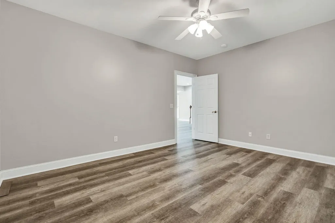
4,740 Sq Ft Under $115/Sq Ft -- The Least-Expensive Large Home in East Brainerd This Year This is the value play larger families have been waiting for: 4,740 square feet priced under $115 per square foot--the least-expensive large home in East Brainerd this year. You get 3 bedrooms on the main level plus a large, finished basement with studio-style flex space, egress, outside access, and its own driveway. An open floor plan and great room with hardwood floors make everyday living easy. The kitchen offers solid-surface countertops, stainless steel appliances, a breakfast area, and a large pantry. The primary suite is a true retreat with a fireplace, huge walk-in closet, and separate shower. Fresh paint, new carpet, and brand-new basement flooring complete the updates. Downstairs, the finished basement gives you room to spread out--rec room, teen hangout, media space, home office, or extra living area for a growing or multi-generational household. The wet bar, separate driveway, and outside access make the lower level feel like a second living zone without advertising an extra bedroom. Enjoy an attached 2-car garage, patio, and a partially fenced backyard on a quiet street with sidewalks. Convenient Chattanooga location in the East Hamilton school zone, close to shopping, dining, and Hamilton Place. Ready for a family that needs space.
| Elementary School | Middle School | High School |
|---|---|---|
| East Brainerd Elementary School | East Hamilton Middle School | East Hamilton High School |
| Price History | |
|---|---|
| 8/14/2026 | Listed $549,900 |
| 8/27/2026 | 4$529,900 |
| 9/8/2026 | 2$519,900 |
General Features
| Living Area | 4740 |
|---|---|
| Sewer | Public Sewer |
| Heating | Central,Electric |
| Cooling | Ceiling Fan(s),Central Air,Electric |
| Utilities | Electricity Available,Water Available |
| Possession | Close Of Escrow |
| Roof | Asphalt |
| Appliances | Stainless Steel Appliance(s),Microwave,Cooktop,Disposal,Dishwasher |
| HOA Fee | 100 |
| Garage Spaces | 2 |
| Patio/Porch Features | Patio |
| Architectural Style | Ranch |
| Security Features | Smoke Detector(s) |
| Construction Materials | Vinyl Siding,Other |
| Year Built | 2004 |
| Stories Count | 1 |
| Topography | Other |
| Levels | Three Or More |
| Property Subtype | Single Family Residence |
| Assoc Fee Paid Per | Annually |
| County | Hamilton County,TN |
| New Construction | No |
| Property Type | Residential |
| Association Amenities | Sidewalks |
| Attached Garage | Yes |
| Energy Efficient | Windows |
| Subdivision Name | Hawks Cove |
| Garage Y/N | Yes |
| Full Baths | 3 |
| Status | Active |
| Buyer Financing | Other,Conventional,VA |
| Directions | I-75 South toward Chattanooga. Continue on I-75 South for roughly 15-18 miles. Take Exit 5 for Shallowford Road. At the end of the exit ramp,turn right onto Shallowford Road (heading east). Conti |
| High School | East Hamilton High School |
| City | Chattanooga |
| Senior Community Y/N | No |
| Lot Size Units | Acres |
| Elementary School | East Brainerd Elementary School |
| Property Attached Y/N | No |
| Year Built Details | Existing |
| Tax Annual Amount | 2749 |
| Middle/Junior High School | East Hamilton Middle School |
| Building Area Units | Square Feet |
| Living Area Units | Square Feet |
| Standard Status | Active |
Interior Features
| Interior Amenities | Ceiling Fan(s),Entrance Foyer,High Ceilings,Open Floorplan,Walk-In Closet(s),High Speed Internet |
|---|---|
| Basement | Full,Finished |
| Flooring | Carpet,Wood,Tile,Other |
| Total Fireplaces | 2 |
| Air Conditioning Y/N | Yes |
| Heating Y/N | Yes |
| Fireplace Y/N | Yes |
| Half Baths | 1 |
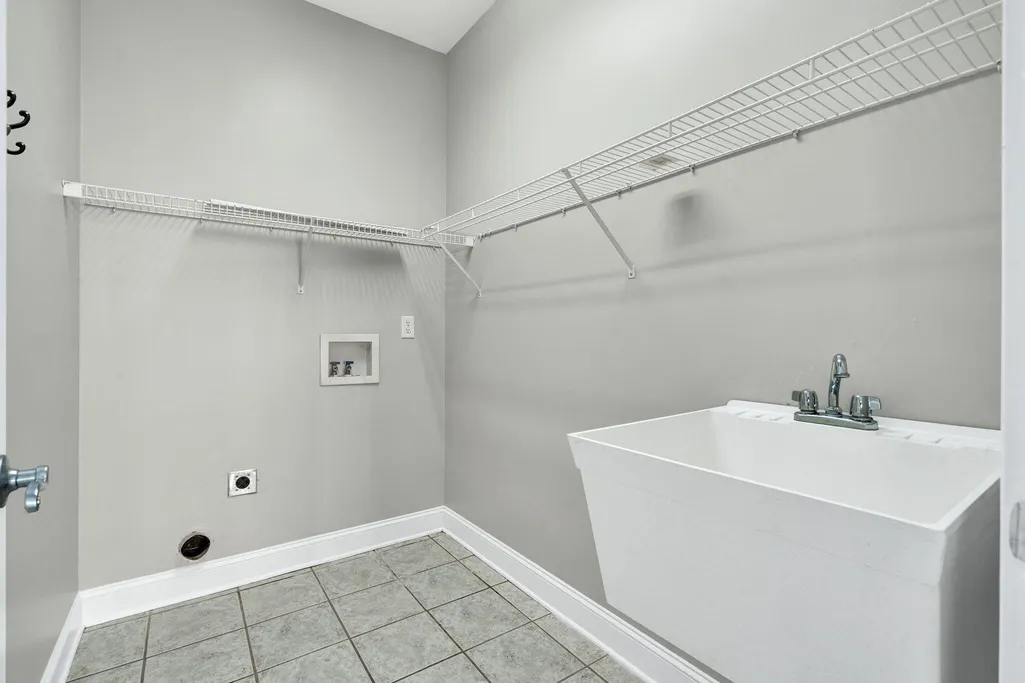
| Laundry Features | Electric Dryer Hookup,Washer Hookup |
| Total Bedrooms | 3 |
| Below Grade Finished Area Unit Type | Square Feet |
| LivingAreaSource | Assessor |
| Below Grade Finished Area Source | Assessor |
| Above Grade Finished Area Source | Assessor |
| Above Grade Finished Area Unit Type | Square Feet |
| Total Baths | 4 |
Exterior Features
| Fencing | Back Yard |
|---|---|
| Parking Features | Garage Faces Front,Concrete,Driveway |
| Lot Features | Other |
| Water Source | Public |
| Total Parking | 2 |
| Lot Size Area | 0.2 |
| Building Area Total | 4740 |
| Lot Dimensions | 75X118.57 |
| Lot Size Acres | 0.2 |
| Lot Size Source | Agent Calculated |
| Waterfront Y/N | No |
| Covered Spaces | 2 |
Amenities
- Foreclosure
- Views
- Short Sale
- New Construction
- Adult 55+
- Lease To Own
- No HOA Fees
- Furnished
- Primary On Main
- Air Conditioning
- Seller Finance
- Green
- Fixer Upper
- Horse
- Golf
- Fireplace
- Deck
- Garage
- Basement
- Pool
Property vs Single Family Average in 37421
Price
Taxes
Year Built
Visits
 The data relating to real estate for sale on this web site comes in part from the Internet Data Exchange Program of RealTracs Solutions as distributed by MLS Grid. Real estate listings held by brokerage firms other than Parks Auction and Realty are marked with the Internet Data Exchange Program logo or thumbnail logo and detailed information about them includes the name of the listing brokers.
