
Price Reduction - Views
Address
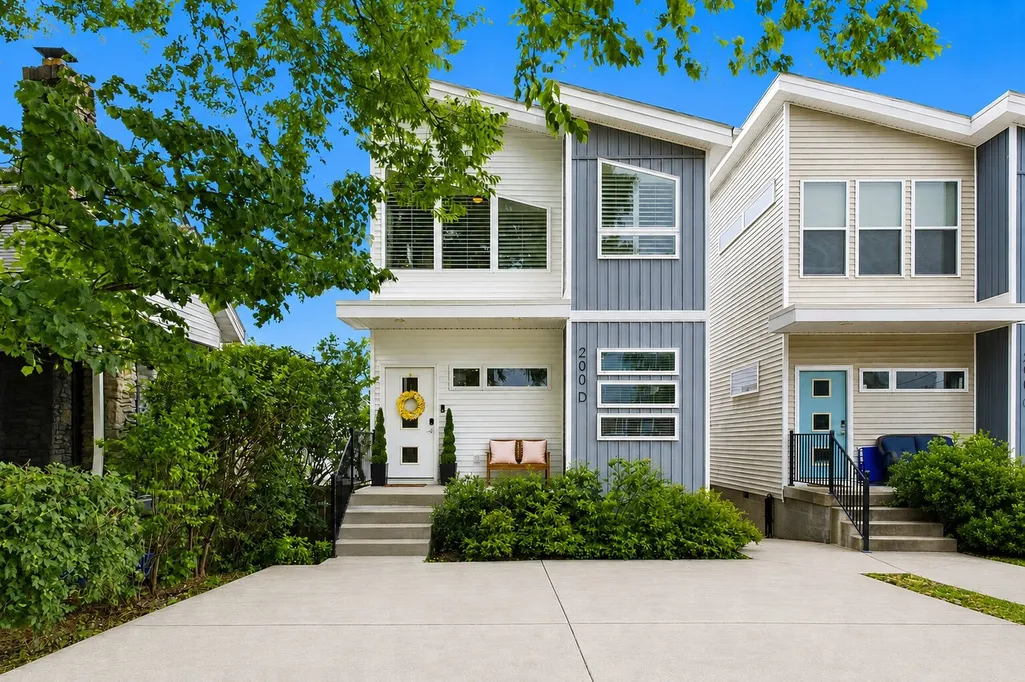
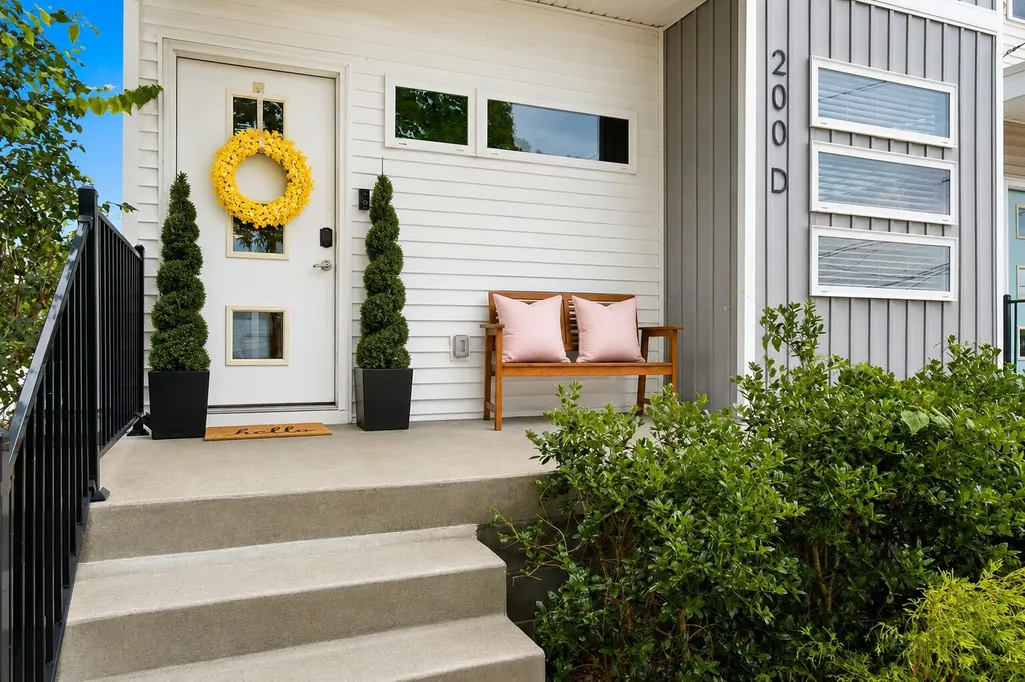
200d Sunset Dr, Nashville, TN
Price
$ 549,000
Property Attributes
- MLS#3234258
- TypeSingle Family
- Listing Status Active
- CountyDAVIDSON
- CityNashville
- NeighborhoodHighland Park
- Zip37207
- Style
- Year Built2019
- Taxes$ 4274
- Price$ 549,000
- Bedrooms3
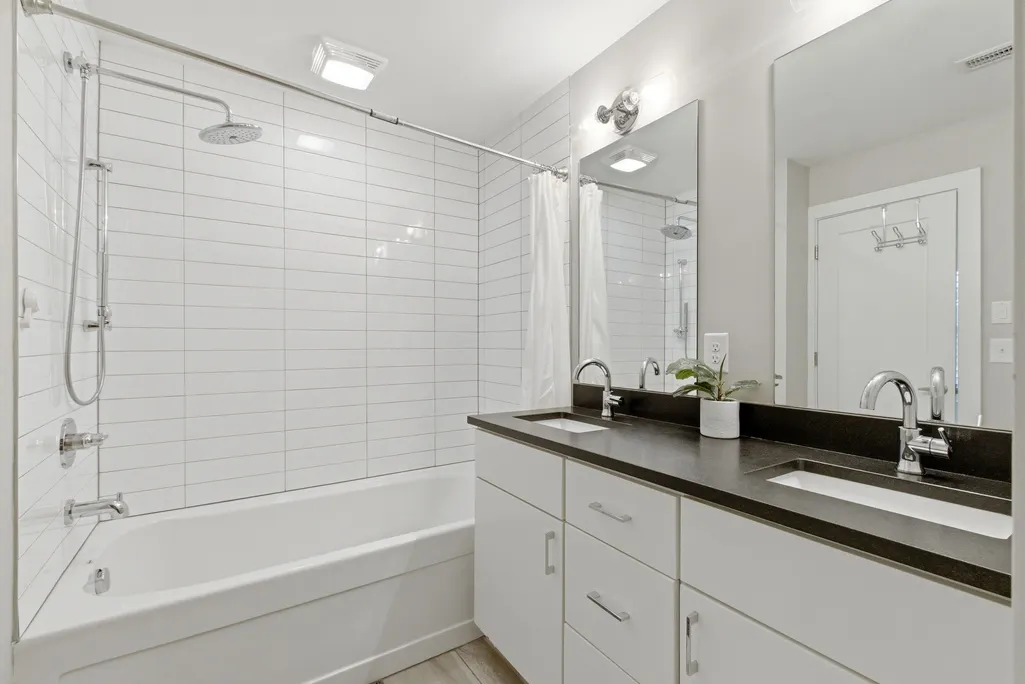
- Full Bathrooms3
- Half Bathrooms0
- Sqr Footage1910
- Lot Size0.09 Acres
Data Source:
Listing courtesy of RealTracs MLS as distributed by MLS GRID
Property Description
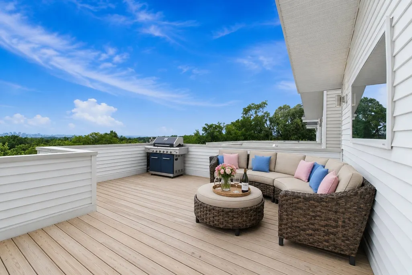
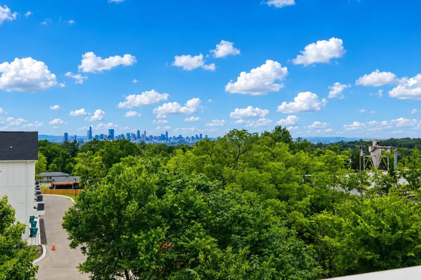
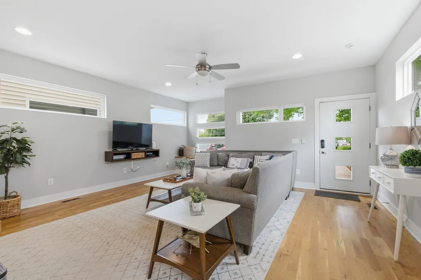
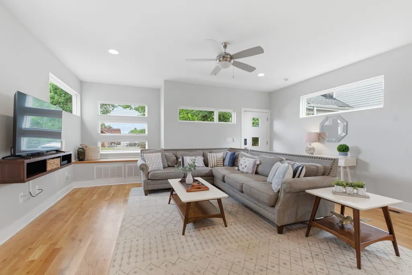
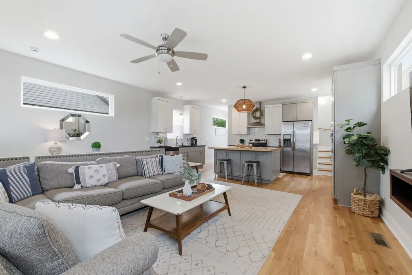
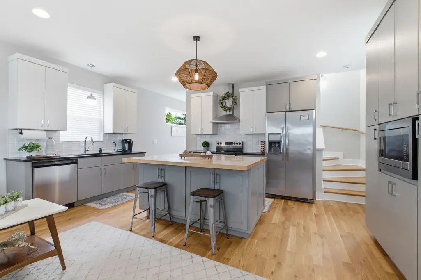
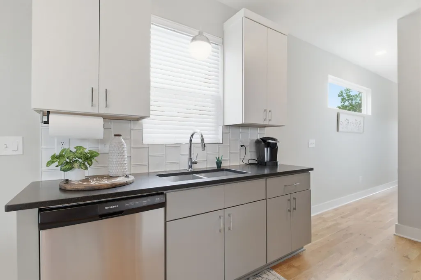
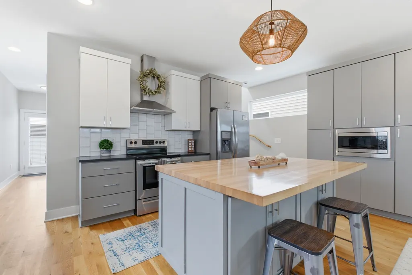
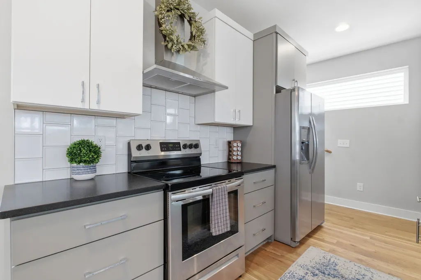
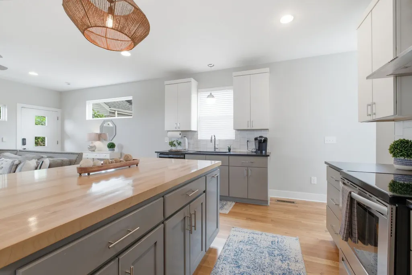
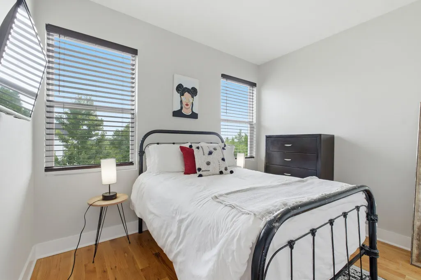
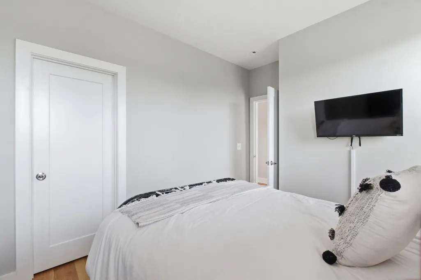
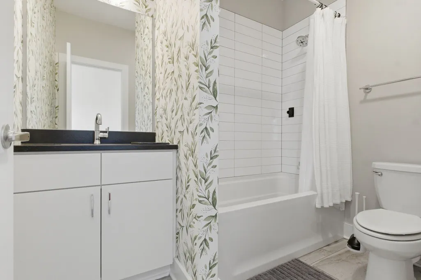
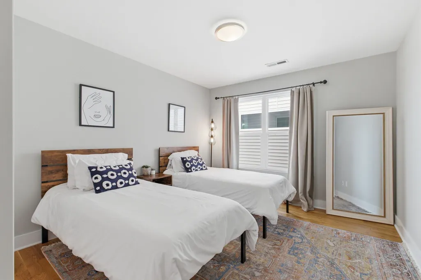
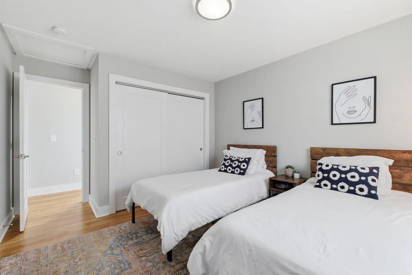
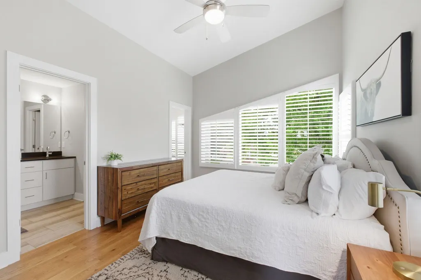
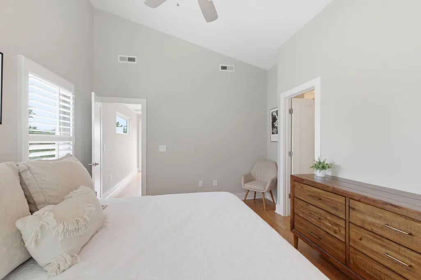
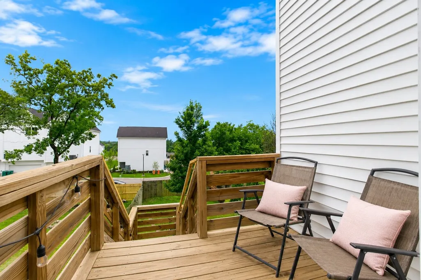
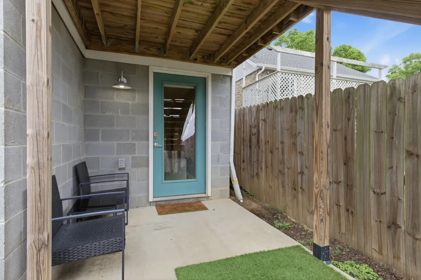
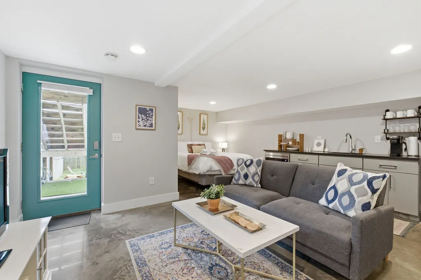
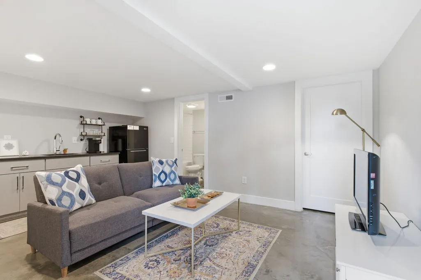
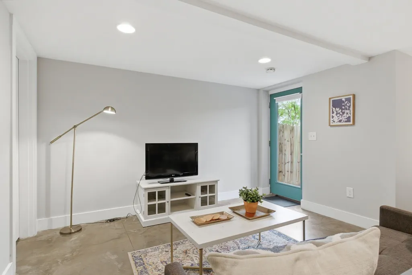
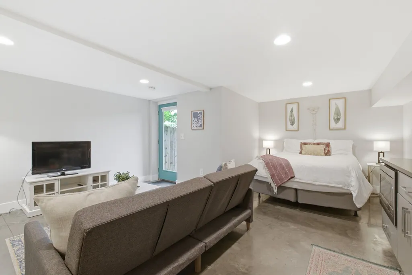
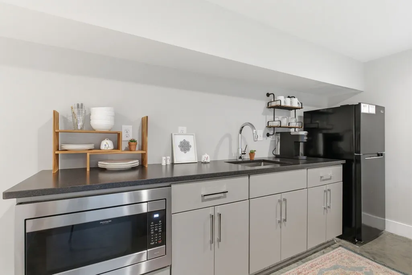
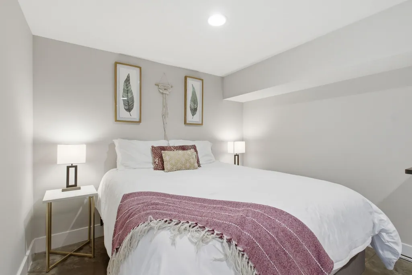
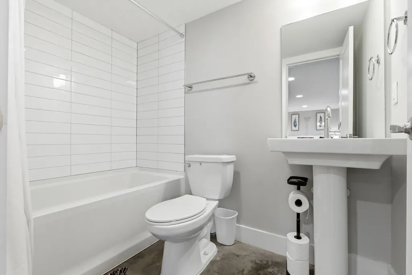
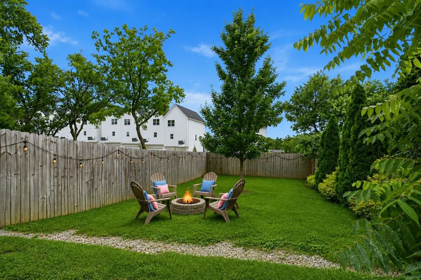
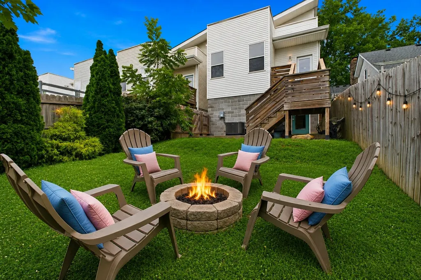
INCOME PRODUCING POTENTIAL! Modern East Nashville living with breathtaking downtown skyline views! Open-concept design features hardwood floors, contemporary finishes, and a stunning vaulted primary suite that feels like a private sanctuary. Walk-out lower level offers a separate-entry studio apartment with kitchenette, full bath, and living space that is already income-producing—ideal for an owner-occupied Airbnb, long-term rental, guest suite, or home office. Just minutes from downtown, restaurants, breweries, and all of East Nashville favorites! This home offers the perfect blend of modern design, lifestyle, and investment opportunity. **Furnishings are negotiable.
| Elementary School | Middle School | High School |
|---|---|---|
| Chadwell Elementary | Gra-Mar Middle School | Maplewood Comp High School |
| Price History | |
|---|---|
| 6/11/2026 | Listed $589,000 |
| 7/7/2026 | 4$569,000 |
| 9/16/2026 | 4$549,000 |
General Features
| Living Area | 1910 |
|---|---|
| Sewer | Public Sewer |
| Heating | Central,Electric |
| Cooling | Central Air,Electric |
| Utilities | Electricity Available,Water Available |
| Possession | Negotiable |
| Appliances | Electric Oven,Electric Range,Dishwasher,Refrigerator |
| Patio/Porch Features | Deck |
| Construction Materials | Vinyl Siding |
| Year Built | 2019 |
| View | City |
| Stories Count | 2 |
| Levels | Three Or More |
| Property Subtype | Single Family Residence |
| County | Davidson County,TN |
| New Construction | No |
| Property Type | Residential |
| Attached Garage | No |
| Subdivision Name | Highland Park |
| Garage Y/N | No |
| Full Baths | 3 |
| Status | Active |
| Directions | Go North on Dickerson Pk. Turn Right on Sunset Dr |
| High School | Maplewood Comp High School |
| City | Nashville |
| Senior Community Y/N | No |
| Lot Size Units | Acres |
| Elementary School | Chadwell Elementary |
| Property Attached Y/N | Yes |
| Year Built Details | Existing |
| Tax Annual Amount | 4274 |
| Middle/Junior High School | Gra-Mar Middle School |
| Building Area Units | Square Feet |
| Living Area Units | Square Feet |
| Standard Status | Active |
Interior Features
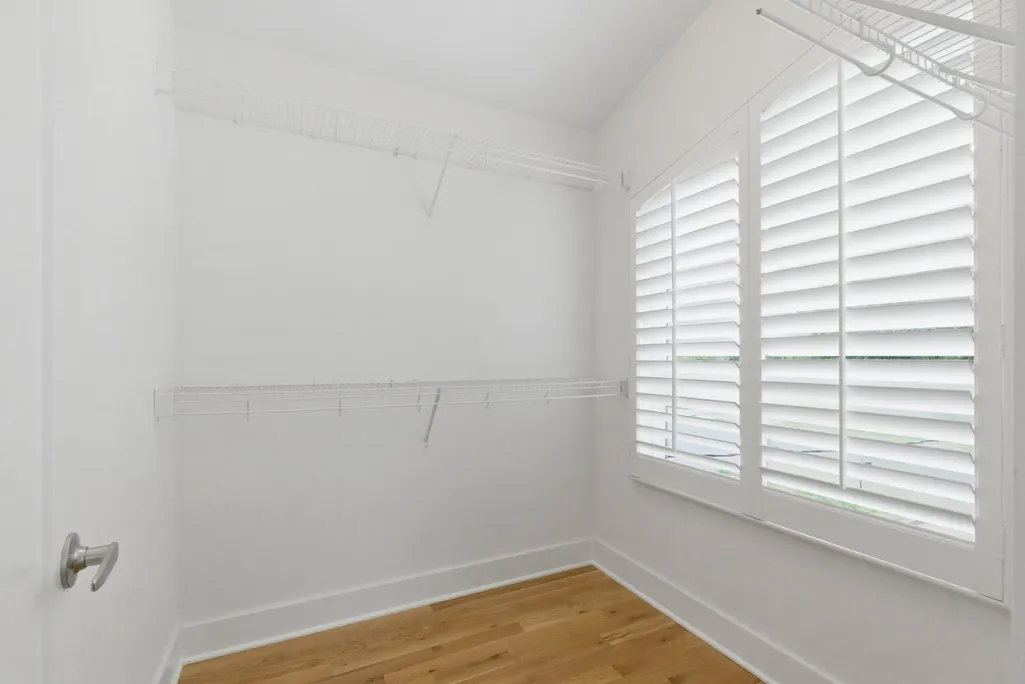
| Interior Amenities | Extra Closets,In-Law Floorplan,Walk-In Closet(s) |
|---|---|
| Basement | Apartment,Partial |
| Flooring | Wood,Tile |
| Common Walls | End Unit |
| Air Conditioning Y/N | Yes |
| Heating Y/N | Yes |
| Fireplace Y/N | No |
| Above Grade Finished Area | 1496 |
| Total Bedrooms | 3 |
| Below Grade Finished Area | 414 |
| Main Level Bedrooms | 1 |
| Below Grade Finished Area Unit Type | Square Feet |
| LivingAreaSource | Other |
| Below Grade Finished Area Source | Other |
| Above Grade Finished Area Source | Other |
| Above Grade Finished Area Unit Type | Square Feet |
| Total Baths | 3 |
Exterior Features
| Exterior Amenities | Balcony |
|---|---|
| Fencing | Back Yard |
| Parking Features | Driveway |
| Water Source | Public |
| Lot Size Area | 0.09 |
| Building Area Total | 1910 |
| Lot Dimensions | 25 X 150 |
| Lot Size Acres | 0.09 |
| Lot Size Source | Assessor |
| Waterfront Y/N | No |
Amenities
- Foreclosure
- Views
- Short Sale
- New Construction
- Adult 55+
- Lease To Own
- No HOA Fees
- Furnished
- Primary On Main
- Air Conditioning
- Seller Finance
- Green
- Fixer Upper
- Horse
- Golf
- Fireplace
- Deck
- Garage
- Basement
- Pool
Property vs Single Family Average in 37207
Price
Taxes
Year Built
Visits
 The data relating to real estate for sale on this web site comes in part from the Internet Data Exchange Program of RealTracs Solutions as distributed by MLS Grid. Real estate listings held by brokerage firms other than Parks Auction and Realty are marked with the Internet Data Exchange Program logo or thumbnail logo and detailed information about them includes the name of the listing brokers.
