
Address
5016 Hillsboro Hwy, Hillsboro, TN
Price
$ 1,800,000
Property Attributes
- MLS#3216136
- TypeSingle Family
- Listing Status Active
- CountyCOFFEE
- CityHillsboro
- NeighborhoodBuckner
- Zip37342
- StyleTraditional
- Year Built1978
- Taxes$ 3681
- Price$ 1,800,000
- Bedrooms5
- Full Bathrooms4
- Half Bathrooms2
- Sqr Footage6661
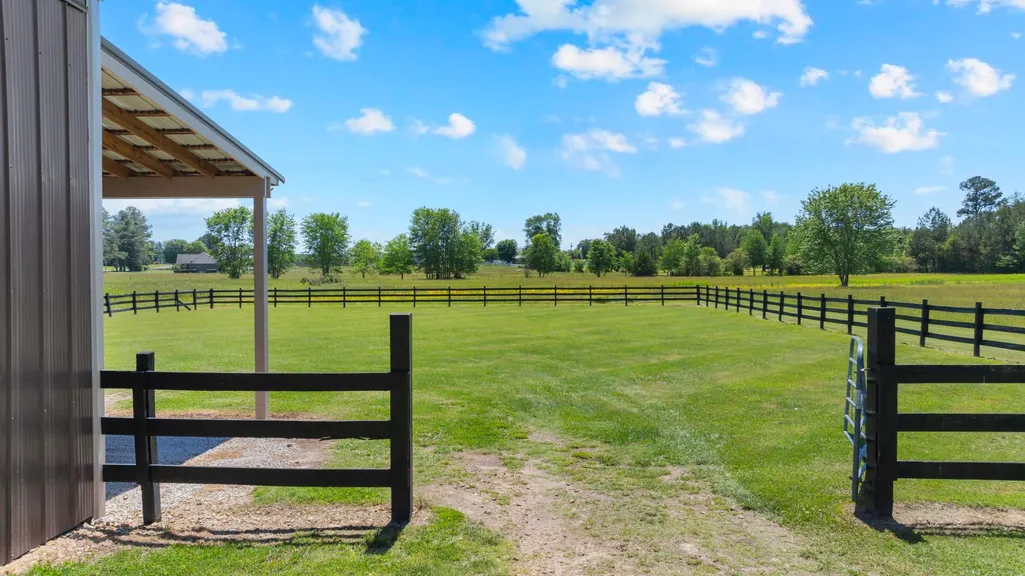
- Lot Size10.3 Acres
Data Source:
Listing courtesy of RealTracs MLS as distributed by MLS GRID
Property Description
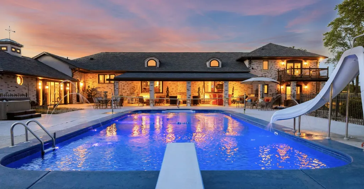
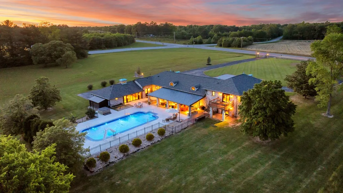
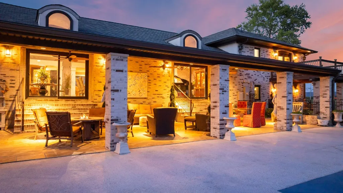
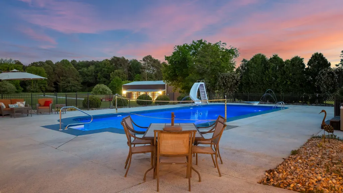
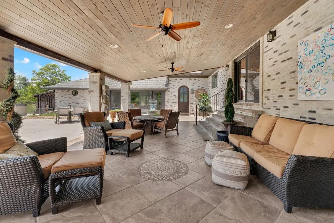
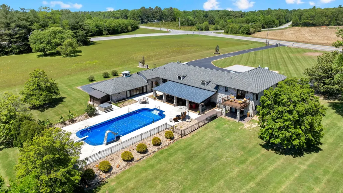
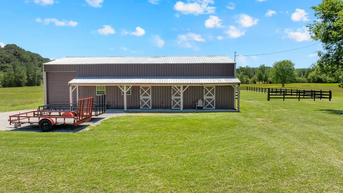
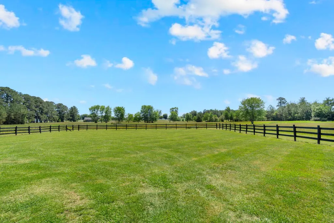
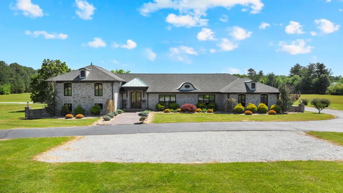
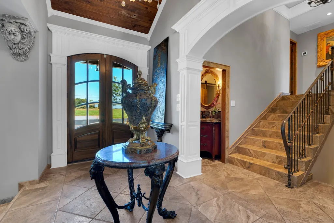
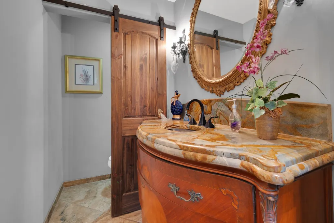
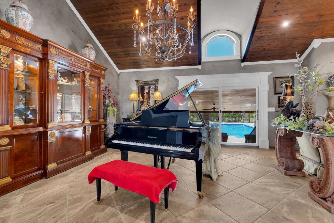
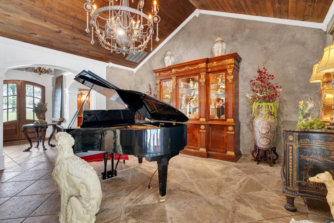
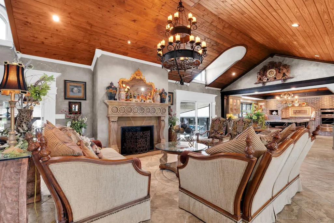
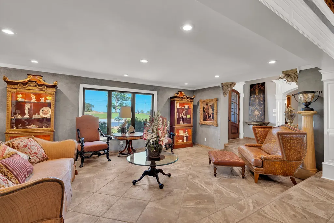
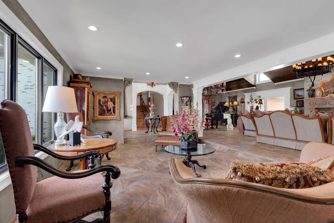
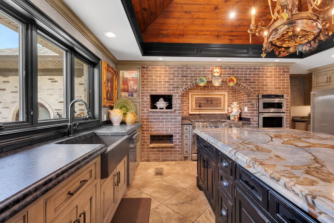
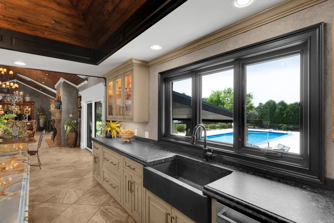
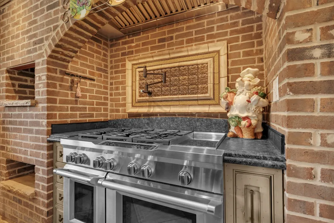
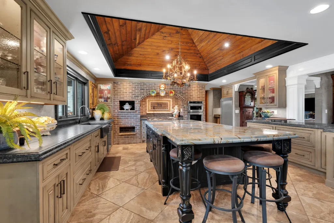
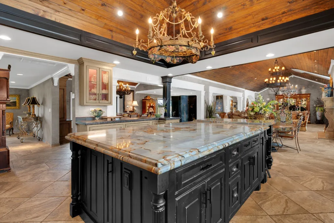
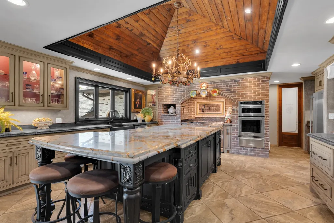
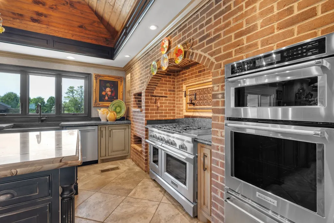
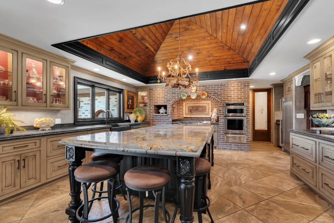
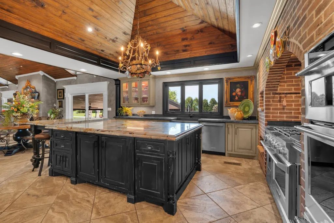
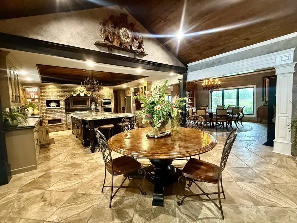
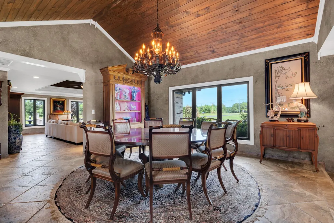
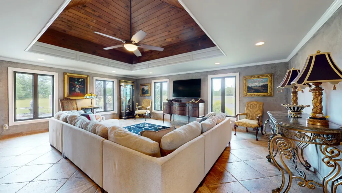
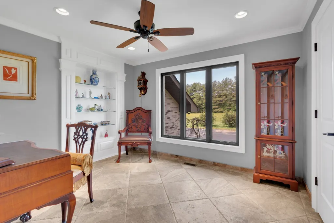
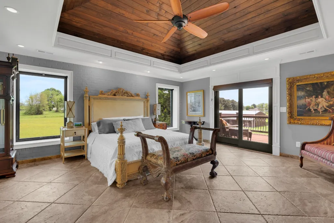
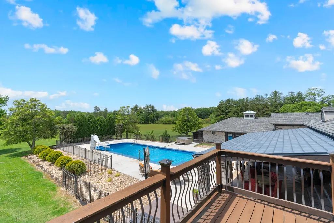
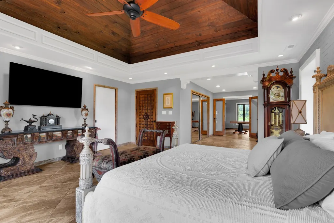
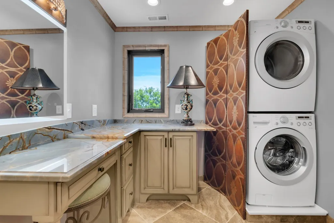
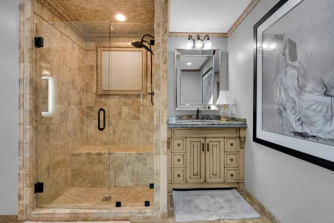
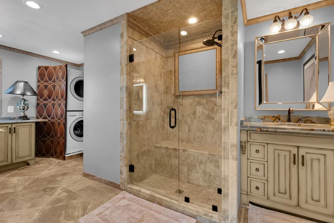
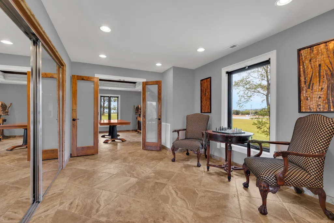
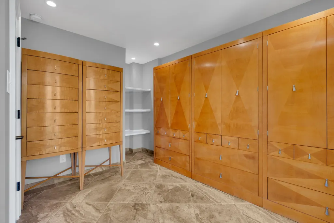
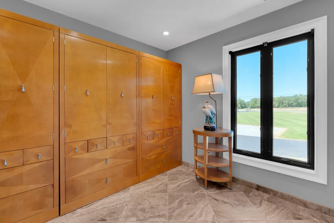
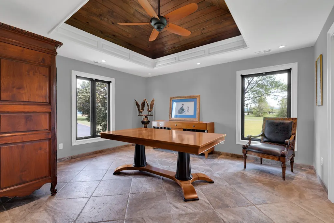
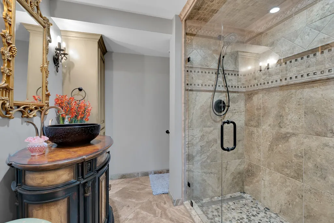
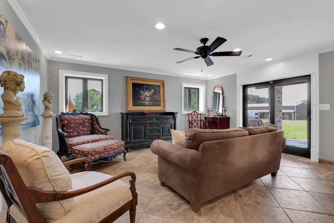
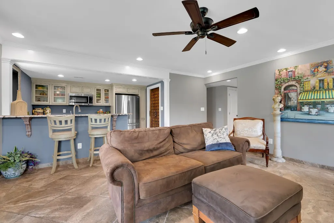
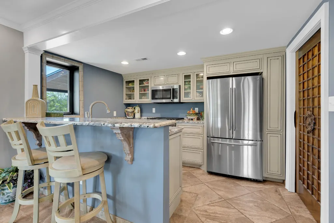
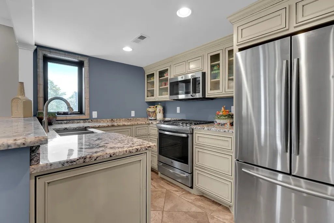
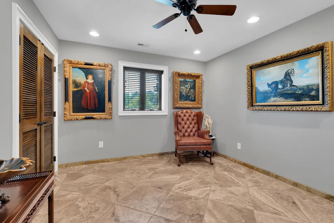
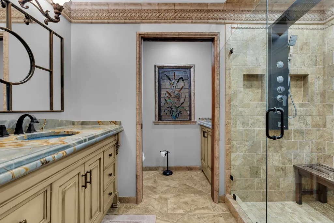
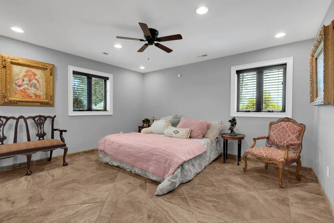
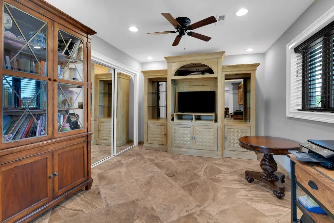
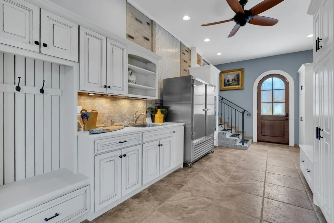
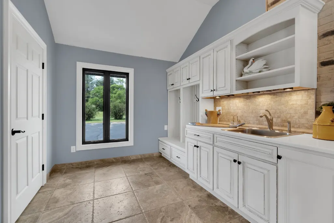
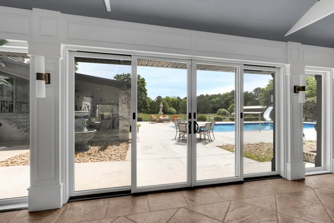
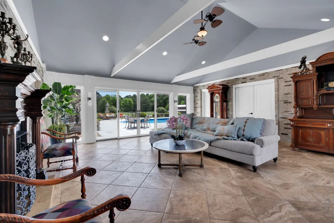
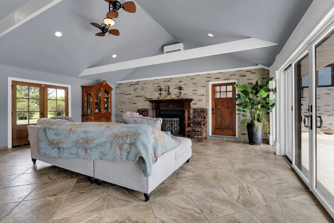
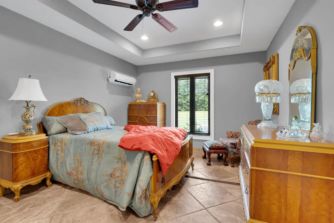
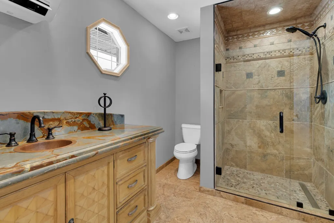
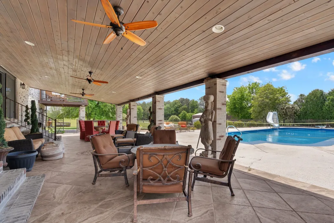
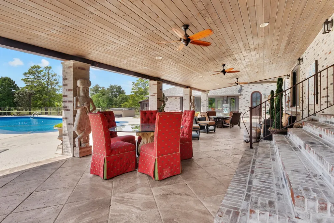
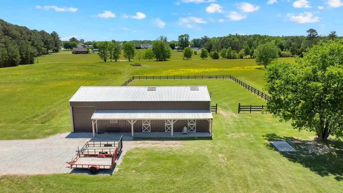
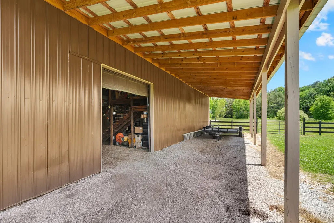
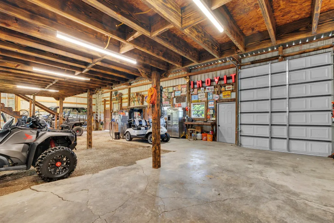
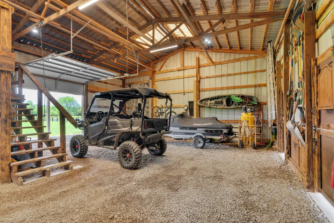
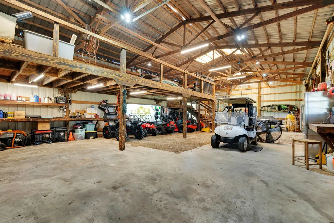
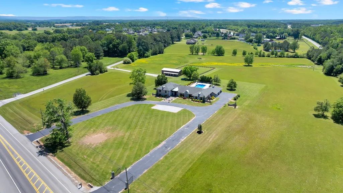
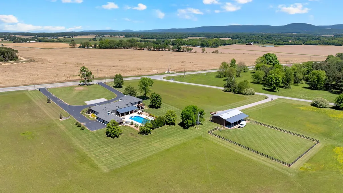
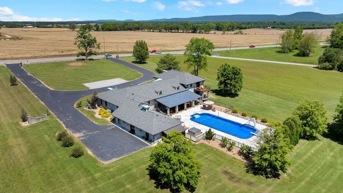
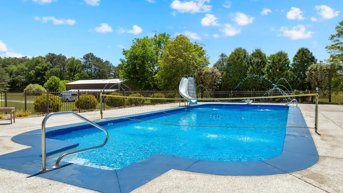
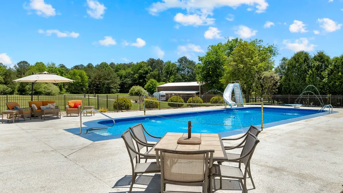
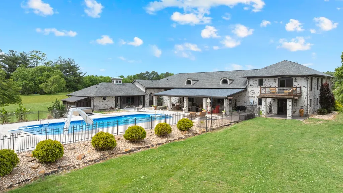
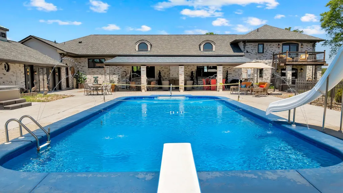
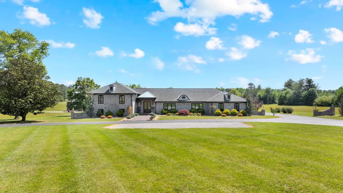
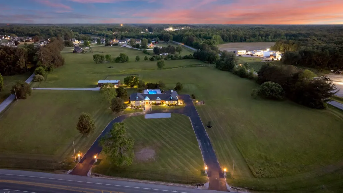
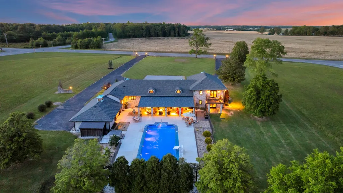
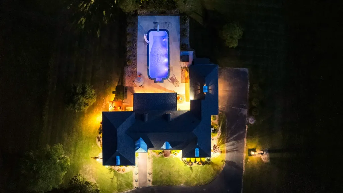
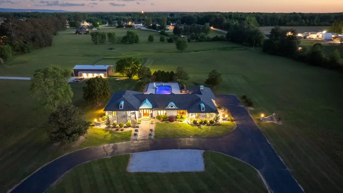
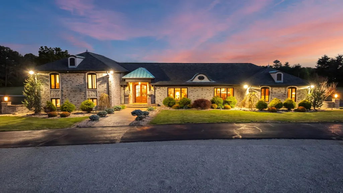
Welcome to your dream home at 5016 Hillsboro Highway in Hillsboro, TN! At $1,800,000, this home has everything on your wish list. This exquisite custom-built residence boasts 5 spacious bedrooms, 4 luxurious full bathrooms, and 2 half baths, all set on an impressive 10.3 acres featuring a serene pool and a spacious shop. Enjoy the elegance of a primary suite with a breathtaking cathedral-wood ceiling and a private balcony overlooking the expansive 10.3 acres and in-ground pool. The primary bath suite features double vanities and a walk-in tile shower, providing a spa-like experience. The second bedroom includes its own bath with a walk-in tile shower, while bedrooms 3 and 4 share a bath, creating an ideal in-law suite with a den, full kitchen, and laundry room. Bedroom 5 is a private oasis, located past the sunroom with its own bath. The great room, complete with a vaulted wood ceiling and fireplace, offers a warm gathering space. Enjoy meals in the eating area off the kitchen or host formal dinners in the large dining room. Additional spaces include a formal living room, den, and study. The gourmet kitchen is a culinary dream, featuring double ovens, a warming drawer, a large refrigerator, an ice machine, and a massive island surrounded by gorgeous cabinetry- all under a stunning wood-vaulted ceiling. There is a butler's pantry that adds extra conveniences to your gourmet kitchen. There is also a huge mudroom with a partial kitchen and abundant storage that is conveniently located off the in-ground saltwater pool and sunroom. The garage/shop is 30 x 60 with 2 garage doors and a loft featuring 456 sq ft, plus covered storage of 960 sq ft. This dream home is just waiting for its new owner, so call for your private showing today. Don't miss the virtual tour which allows you to walk through the home 24 hours a day!
| Elementary School | Middle School | High School |
|---|---|---|
| Hillsboro Elementary | Coffee County Middle School | Coffee County Central High School |
| Price History | |
|---|---|
| 5/19/2026 | Listed $1,800,000 |
General Features
| Living Area | 6661 |
|---|---|
| Sewer | Septic Tank |
| Heating | Central,Natural Gas |
| Cooling | Central Air |
| Utilities | Natural Gas Available,Water Available |
| Possession | Negotiable |
| Roof | Shingle |
| Appliances | Double Oven,Cooktop,Dishwasher,Ice Maker,Microwave,Refrigerator,Stainless Steel Appliance(s) |
| Garage Spaces | 2 |
| Patio/Porch Features | Patio,Covered,Deck |
| Architectural Style | Traditional |
| Pool Features | In Ground |
| Security Features | Smoke Detector(s) |
| Construction Materials | Brick |
| Pets Allowed | Yes |
| Year Built | 1978 |
| Stories Count | 2 |
| Topography | Level |
| Levels | Two |
| Property Subtype | Single Family Residence |
| County | Coffee County,TN |
| New Construction | No |
| Property Type | Residential |
| Attached Garage | No |
| Energy Efficient | Windows |
| Subdivision Name | Buckner |
| Garage Y/N | Yes |
| Full Baths | 4 |
| Status | Active |
| Directions | FROM TULLAHOMA take AEDC access Hwy to the end and turn right on Hillsboro Hwy. Home is on the right. ...................( No Sign) FROM MANCHESTER take Hwy 41 toward Hillsboro. Home is on the rig |
| High School | Coffee County Central High School |
| City | Hillsboro |
| Senior Community Y/N | No |
| Lot Size Units | Acres |
| Elementary School | Hillsboro Elementary |
| Property Attached Y/N | No |
| Year Built Details | Existing |
| Tax Annual Amount | 3681 |
| Middle/Junior High School | Coffee County Middle School |
| Building Area Units | Square Feet |
| Living Area Units | Square Feet |
| Standard Status | Active |
| Virtual Tour | https://my.matterport.com/show/?m=tSunfZYcugS&mls=1 |
Interior Features
| Interior Amenities | Ceiling Fan(s),Entrance Foyer,Extra Closets,High Ceilings,In-Law Floorplan,Open Floorplan,Pantry,High Speed Internet,Kitchen Island |
|---|---|
| Basement | Partial |
| Flooring | Tile |
| Total Fireplaces | 2 |
| Air Conditioning Y/N | Yes |
| Heating Y/N | Yes |
| Fireplace Y/N | Yes |
| Above Grade Finished Area | 5347 |
| Half Baths | 2 |
| Laundry Features | Electric Dryer Hookup,Washer Hookup |
| Total Bedrooms | 5 |
| Below Grade Finished Area | 1314 |
| Main Level Bedrooms | 3 |
| Below Grade Finished Area Unit Type | Square Feet |
| LivingAreaSource | Professional Measurement |
| Below Grade Finished Area Source | Professional Measurement |
| Above Grade Finished Area Source | Professional Measurement |
| Above Grade Finished Area Unit Type | Square Feet |
| Total Baths | 6 |
Exterior Features
| Exterior Amenities | Balcony |
|---|---|
| Fencing | Partial |
| Parking Features | Detached |
| Lot Features | Level |
| Water Source | Public |
| Total Parking | 2 |
| Lot Size Area | 10.3 |
| Building Area Total | 6661 |
| Lot Dimensions | 10.3 |
| Lot Size Acres | 10.3 |
| Lot Size Source | Assessor |
| Waterfront Y/N | No |
| Covered Spaces | 2 |
Amenities
- Foreclosure
- Views
- Short Sale
- New Construction
- Adult 55+
- Lease To Own
- No HOA Fees
- Furnished
- Primary On Main
- Air Conditioning
- Seller Finance
- Green
- Fixer Upper
- Horse
- Golf
- Fireplace
- Deck
- Garage
- Basement
- Pool
Property vs Single Family Average in 37342
Price
Taxes
Year Built
Visits
 The data relating to real estate for sale on this web site comes in part from the Internet Data Exchange Program of RealTracs Solutions as distributed by MLS Grid. Real estate listings held by brokerage firms other than Parks Auction and Realty are marked with the Internet Data Exchange Program logo or thumbnail logo and detailed information about them includes the name of the listing brokers.
