
Price Reduction
Address
2117 Safe Haven Cir, Estill Springs, TN
Price
$ 479,000
Property Attributes
- MLS#3215714
- TypeSingle Family
- Listing Status Active
- CountyFRANKLIN
- CityEstill Springs
- NeighborhoodSafehaven S-D
- Zip37330
- StyleRanch
- Year Built1996
- Taxes$ 2077
- Price$ 479,000
- Bedrooms4
- Full Bathrooms3
- Half Bathrooms0
- Sqr Footage2485
- Lot Size0.73 Acres
Data Source:
Listing courtesy of RealTracs MLS as distributed by MLS GRID
Property Description
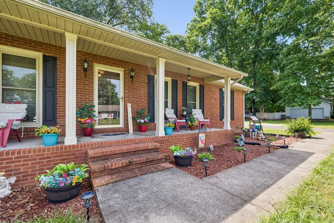
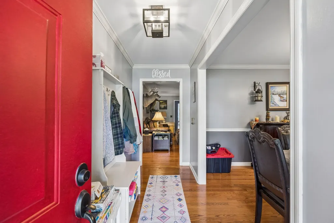
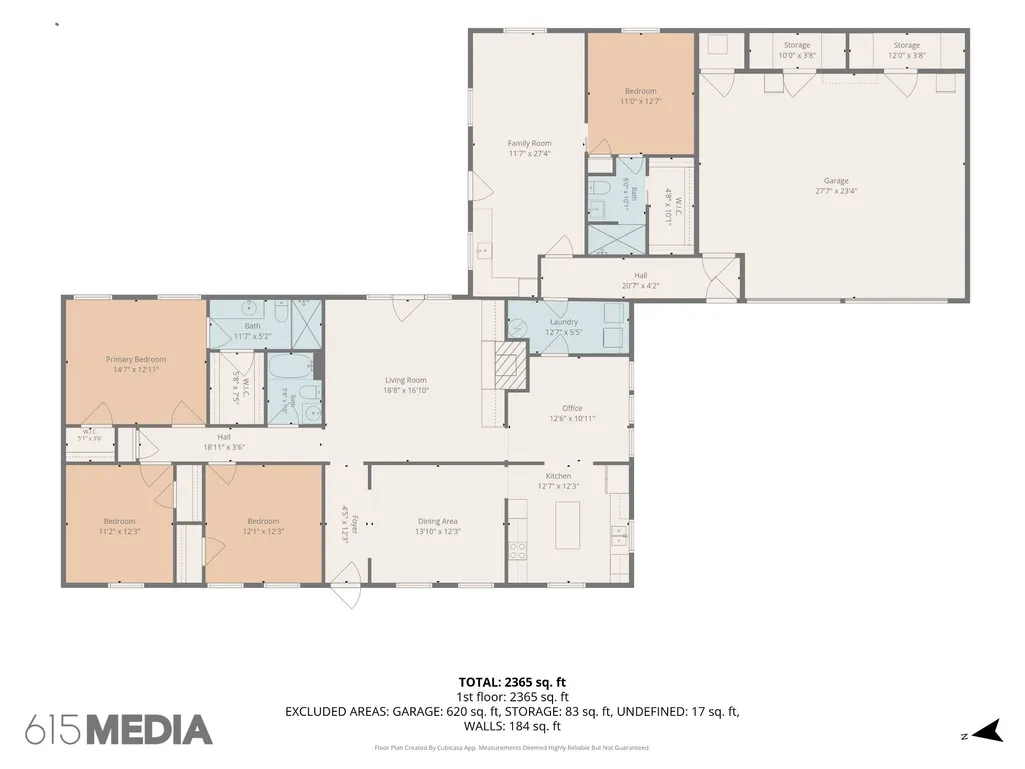
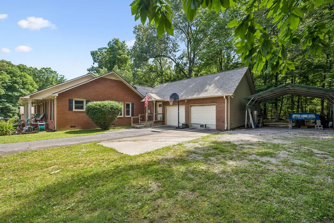
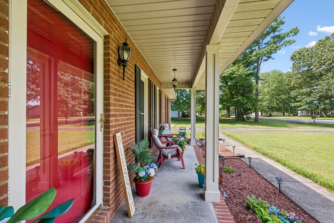
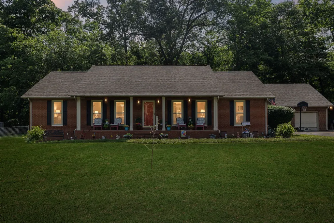
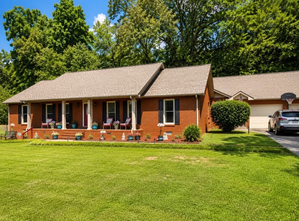
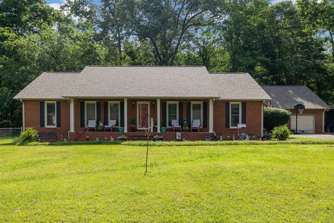
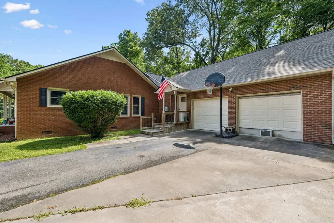
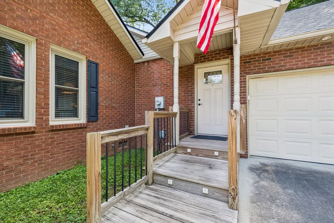
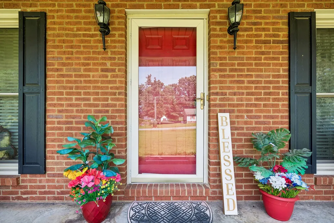
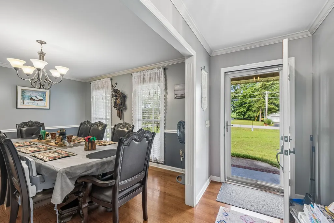
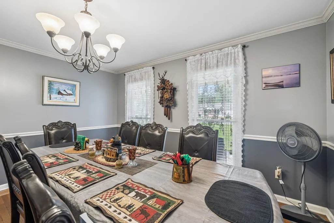
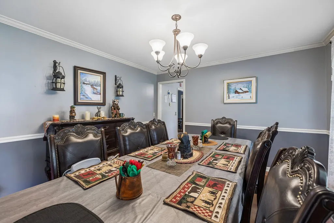
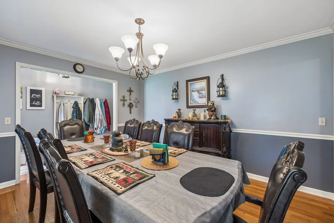
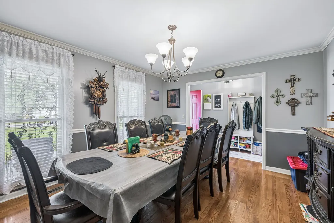
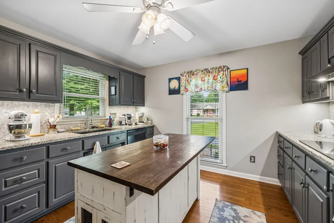
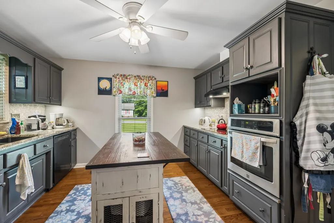
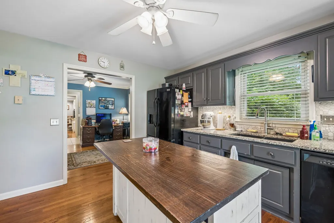
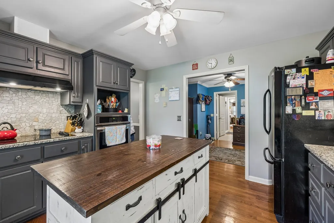
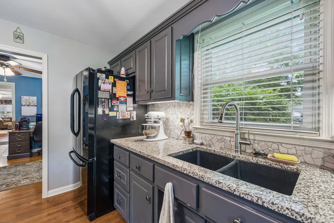
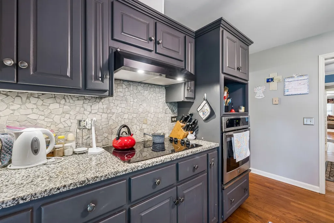
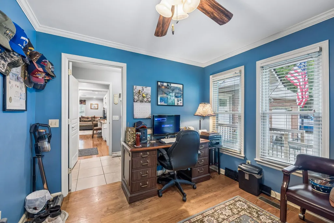
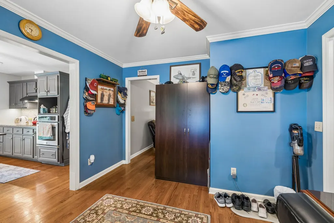
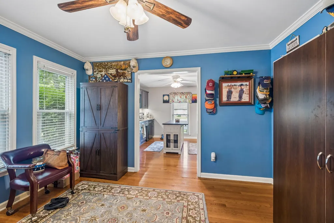
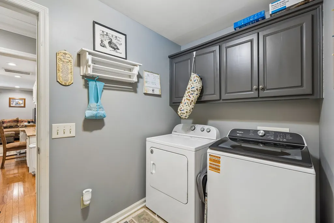
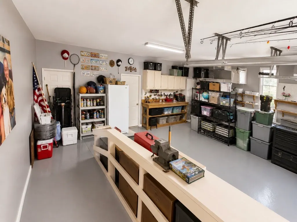
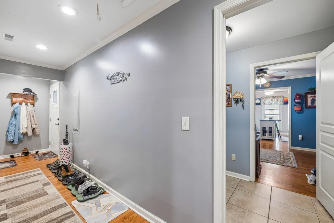
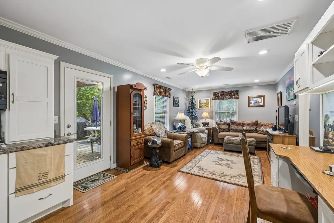
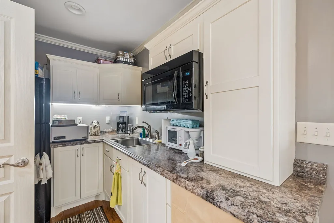
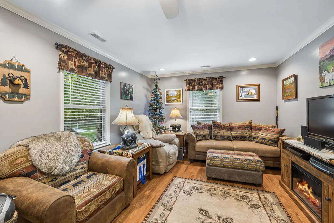
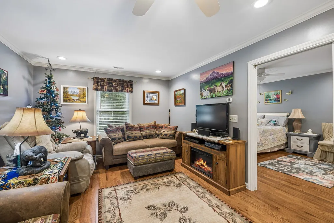
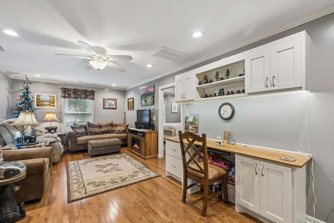
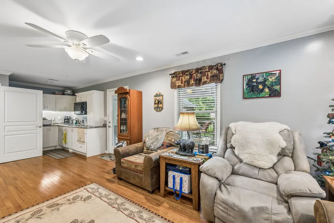
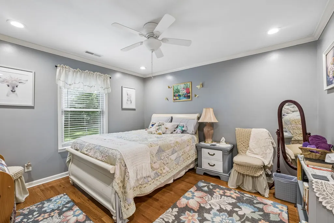
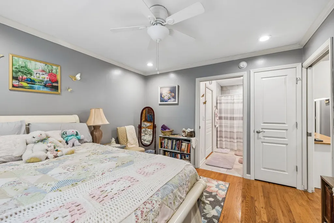
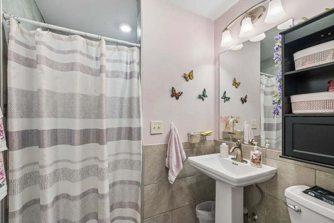
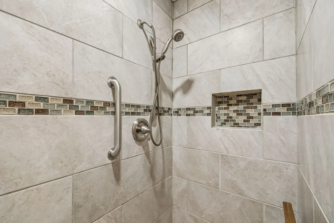
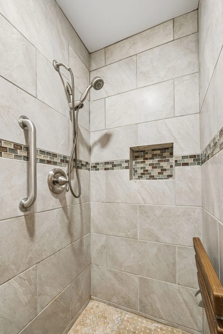
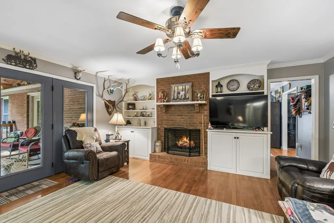
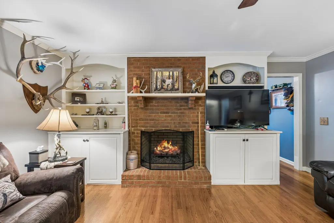
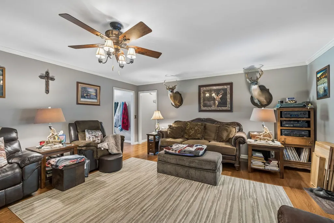
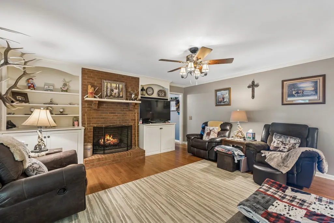
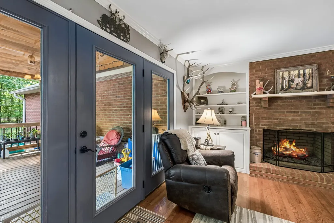
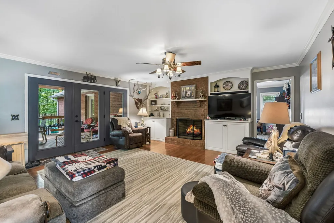
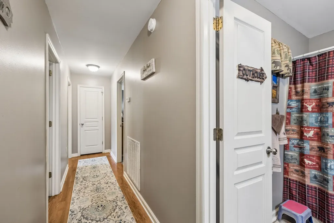
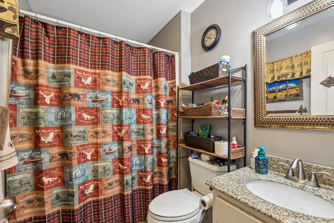
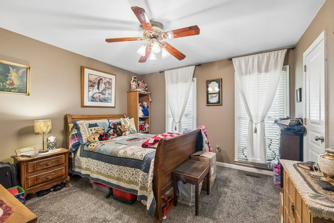
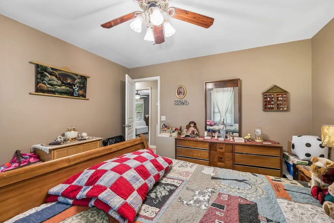
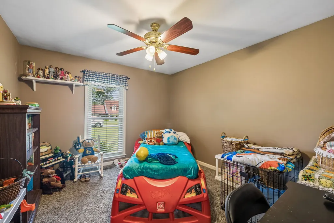
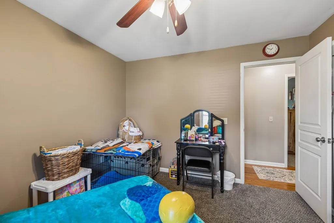
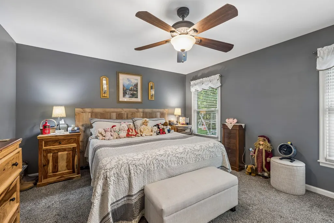
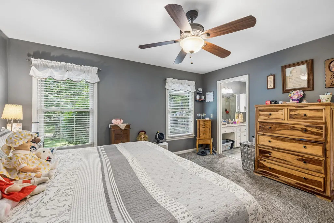
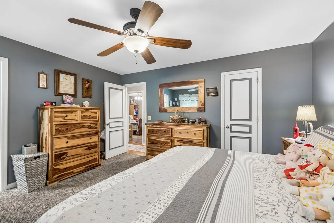
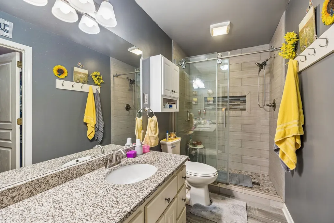
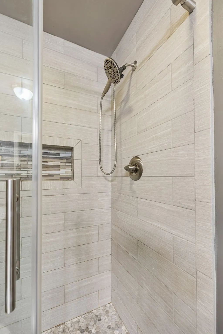
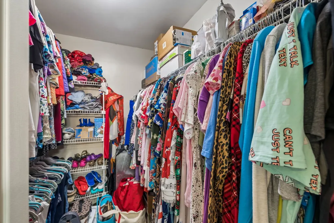
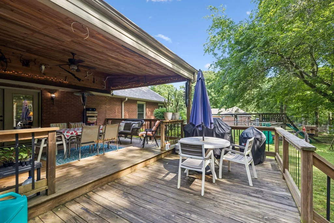
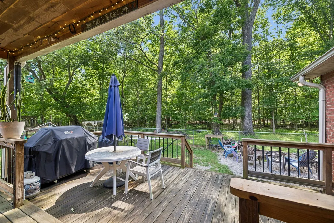
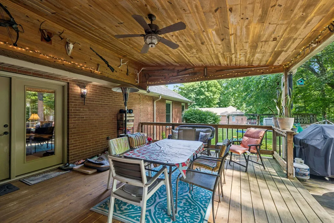
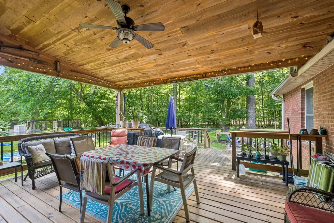
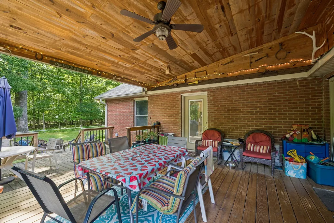
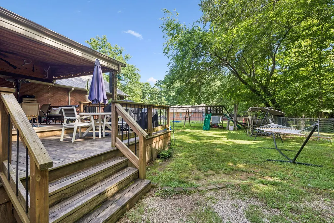
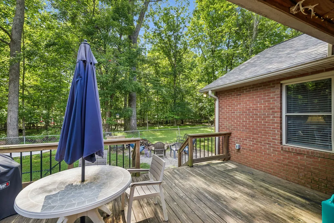
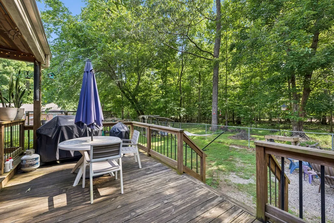
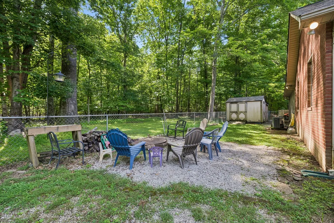
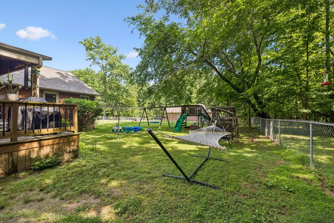
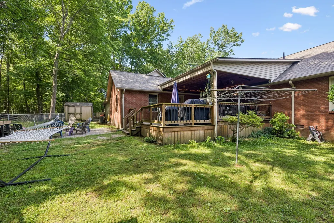
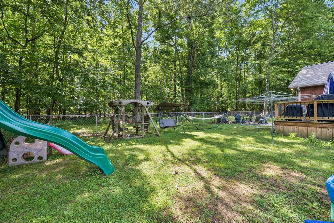
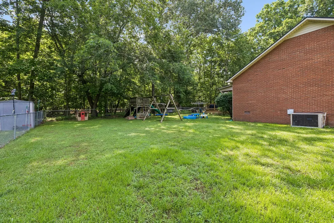
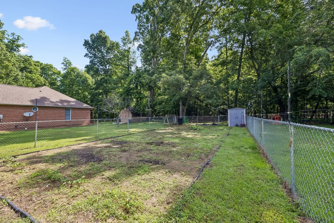
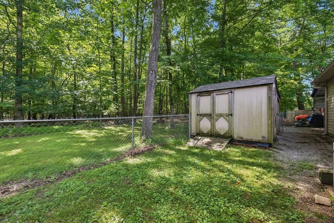
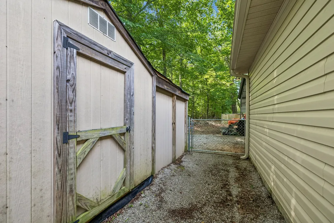
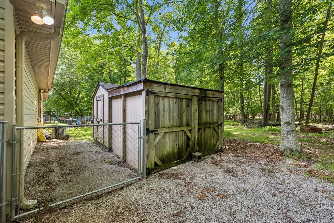
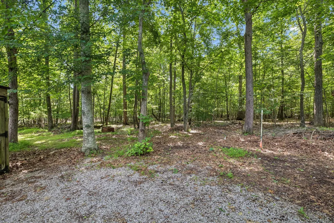
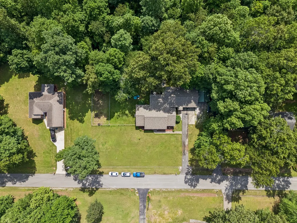
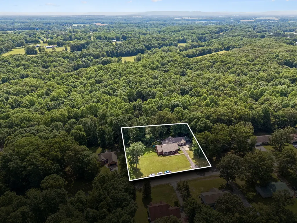
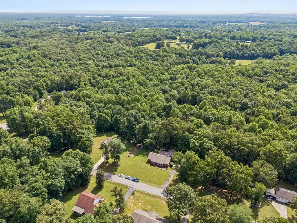
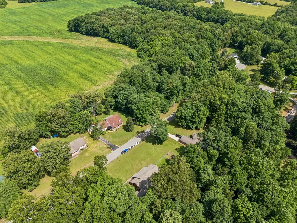
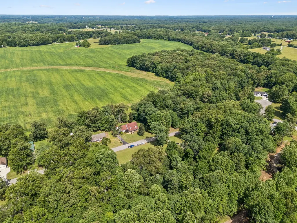
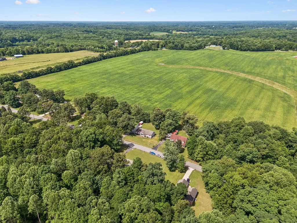
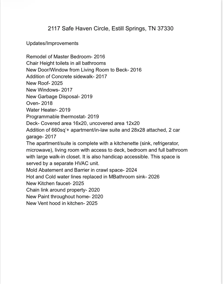
One-Level Brick Home with In-Law Quarters in Estill Springs, TN – 2117 Safe Haven Cir If you’ve been searching for a one-level home in Estill Springs, TN with room for family, guests, or multigenerational living, 2117 Safe Haven Cir is a standout opportunity. Located on 0.73 acres in Franklin County, this all-brick 4 bedroom, 3 bath home offers 2,485 square feet of flexible living space, a brand new roof, and a peaceful setting on a quiet road with no through traffic. Set in the desirable Safe Haven subdivision, this move-in ready home in Estill Springs combines the privacy buyers want with the convenience of being just minutes from Tullahoma, Winchester, Tim’s Ford Lake, shopping, dining, and schools. Mature hardwoods, a lush level lawn, and a welcoming covered front porch create the kind of curb appeal that feels right at home in Middle Tennessee. Inside, the home offers spacious single-level living with a 20x16 living room, gas fireplace, and a functional kitchen featuring a center island, built-in oven, cooktop, and full appliance package. One of the biggest highlights is the private in-law quarters, complete with its own full bath, living area, and kitchenette with full-size refrigerator, sink, and microwave—ideal for multigenerational living, extended family, guests, or a private home office setup. Step outside to a covered back deck overlooking a generous garden space ready for planting, plus a fenced yard, storage building, and four covered parking spaces between the attached rear garage and detached carport. With no HOA, city water, and financing options including VA, FHA, USDA, and Conventional, this home checks the boxes for a wide range of buyers. If you’re looking for a Franklin County TN home for sale with one-level living, an in-law suite, all-brick construction, and room to grow, 2117 Safe Haven Cir deserves a closer look. 2117 Safe Haven Cir | Estill Springs, TN 37330 $515,000 | 4 Beds | 3 Baths | 2,485 Sq Ft | 0.73 Acres
| Elementary School | Middle School | High School |
|---|---|---|
| Rock Creek Elementary | North Middle School | Franklin Co High School |
| Price History | |
|---|---|
| 5/18/2026 | Listed $515,000 |
| 6/22/2026 | 1$510,000 |
| 7/6/2026 | 3$499,500 |
| 7/27/2026 | 3$489,000 |
| 9/4/2026 | 2$484,000 |
| 9/16/2026 | 2$479,000 |
General Features
| Living Area | 2485 |
|---|---|
| Sewer | Septic Tank |
| Heating | Central |
| Cooling | Ceiling Fan(s),Central Air |
| Utilities | Water Available |
| Possession | Close Of Escrow |
| Roof | Shingle |
| Appliances | Built-In Electric Oven,Cooktop,Dishwasher,Disposal,Refrigerator |
| Garage Spaces | 2 |
| Patio/Porch Features | Deck,Covered,Patio,Porch |
| Architectural Style | Ranch |
| Construction Materials | Brick |
| Pets Allowed | Yes |
| Year Built | 1996 |
| Stories Count | 1 |
| Topography | Cleared,Level |
| Levels | One |
| Property Subtype | Single Family Residence |
| County | Franklin County,TN |
| New Construction | No |
| Property Type | Residential |
| Attached Garage | Yes |
| Subdivision Name | Safehaven S/D Ph I |
| Garage Y/N | Yes |
| Full Baths | 3 |
| Status | Active |
| Buyer Financing | Conventional,FHA,USDA,VA |
| Directions | Take Hwy 41A to Rock Creek Rd,then turn right onto Safe Haven. Home is on the right. |
| High School | Franklin Co High School |
| City | Estill Springs |
| Senior Community Y/N | No |
| Open Parking Spaces | 2 |
| Lot Size Units | Acres |
| Carport Spaces | 2 |
| Carport Y/N | Yes |
| Elementary School | Rock Creek Elementary |
| Property Attached Y/N | No |
| Year Built Details | Existing |
| Tax Annual Amount | 2077 |
| Middle/Junior High School | North Middle School |
| Building Area Units | Square Feet |
| Living Area Units | Square Feet |
| Standard Status | Active |
Interior Features
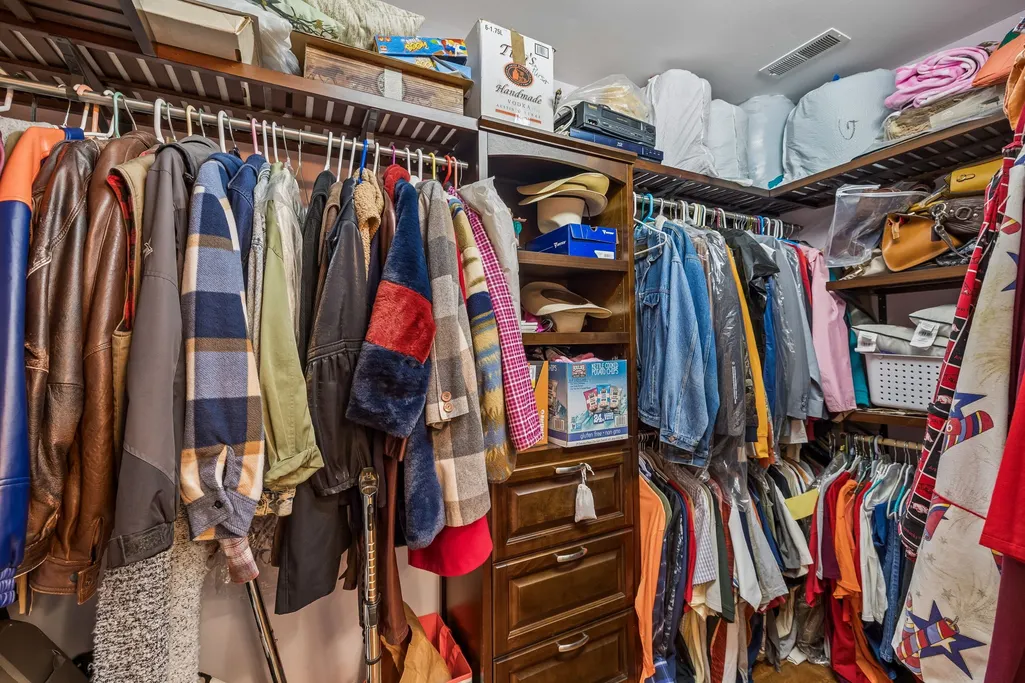
| Interior Amenities | Bookcases,Built-in Features,Ceiling Fan(s),Extra Closets,In-Law Floorplan,Walk-In Closet(s),Kitchen Island |
|---|---|
| Basement | Crawl Space |
| Flooring | Carpet,Wood,Luxury Vinyl,Tile |
| Total Fireplaces | 1 |
| Air Conditioning Y/N | Yes |
| Heating Y/N | Yes |
| Fireplace Y/N | Yes |
| Above Grade Finished Area | 2485 |
| Laundry Features | Electric Dryer Hookup,Washer Hookup |
| Total Bedrooms | 4 |
| Main Level Bedrooms | 4 |
| Below Grade Finished Area Unit Type | Square Feet |
| LivingAreaSource | Appraiser |
| Below Grade Finished Area Source | Appraiser |
| Above Grade Finished Area Source | Appraiser |
| Above Grade Finished Area Unit Type | Square Feet |
| Total Baths | 3 |
Exterior Features
| Fencing | Chain Link |
|---|---|
| Parking Features | Garage Door Opener,Garage Faces Rear,Detached |
| Lot Features | Cleared,Level |
| Water Source | Public |
| Total Parking | 6 |
| Lot Size Area | 0.73 |
| Building Area Total | 2485 |
| Lot Dimensions | 219.11X140 |
| Lot Size Acres | 0.73 |
| Lot Size Source | Calculated from Plat |
| Waterfront Y/N | No |
| Covered Spaces | 4 |
Amenities
- Foreclosure
- Views
- Short Sale
- New Construction
- Adult 55+
- Lease To Own
- No HOA Fees
- Furnished
- Primary On Main
- Air Conditioning
- Seller Finance
- Green
- Fixer Upper
- Horse
- Golf
- Fireplace
- Deck
- Garage
- Basement
- Pool
Property vs Single Family Average in 37330
Price
Taxes
Year Built
Visits
 The data relating to real estate for sale on this web site comes in part from the Internet Data Exchange Program of RealTracs Solutions as distributed by MLS Grid. Real estate listings held by brokerage firms other than Parks Auction and Realty are marked with the Internet Data Exchange Program logo or thumbnail logo and detailed information about them includes the name of the listing brokers.
