
Views
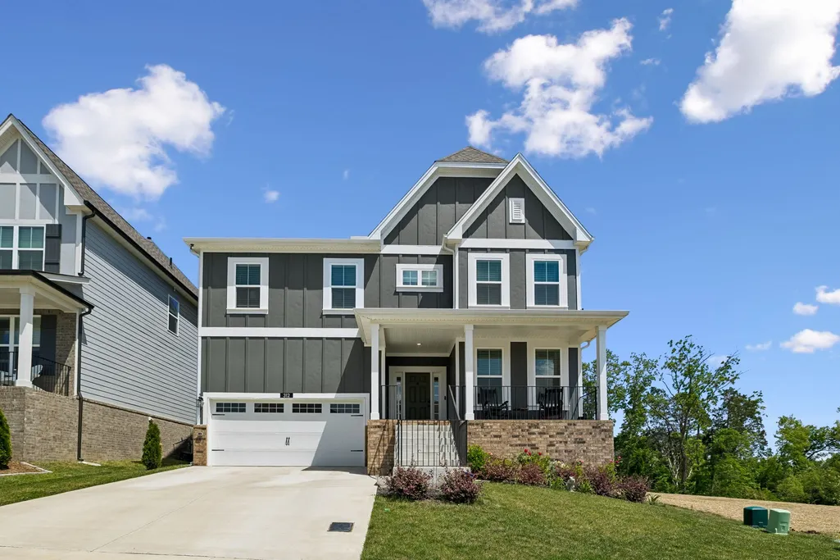
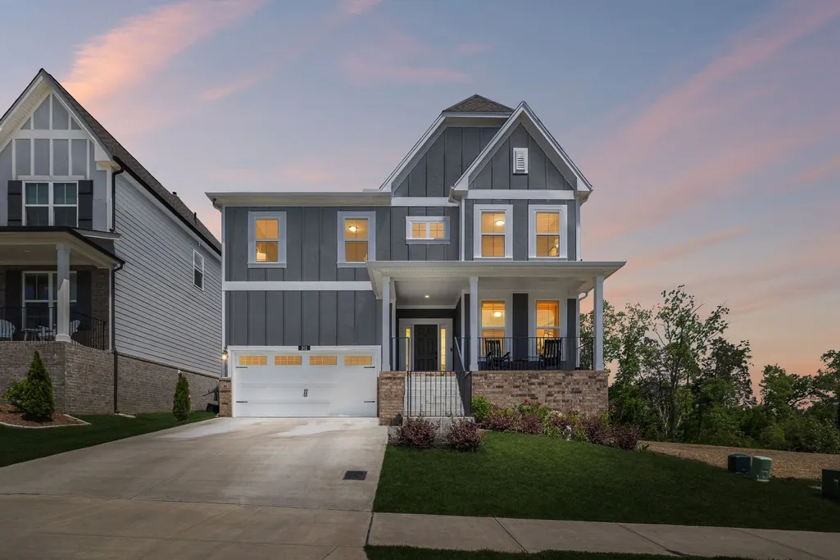
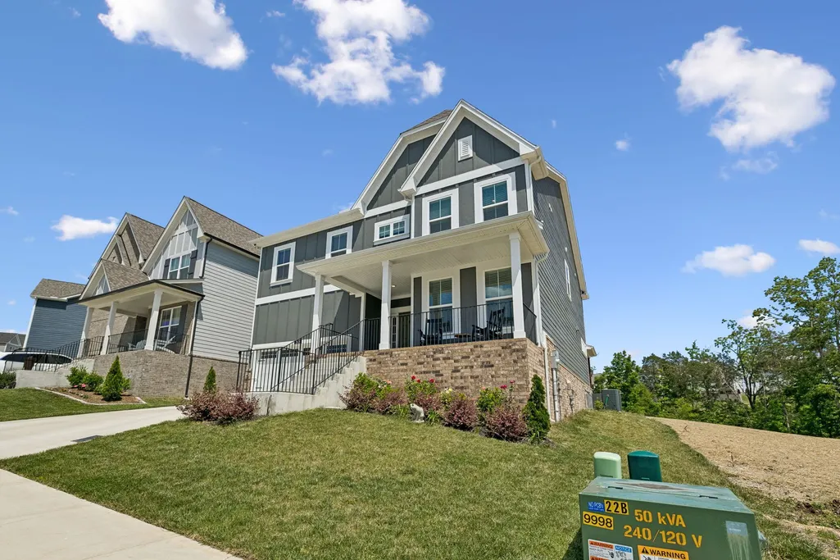
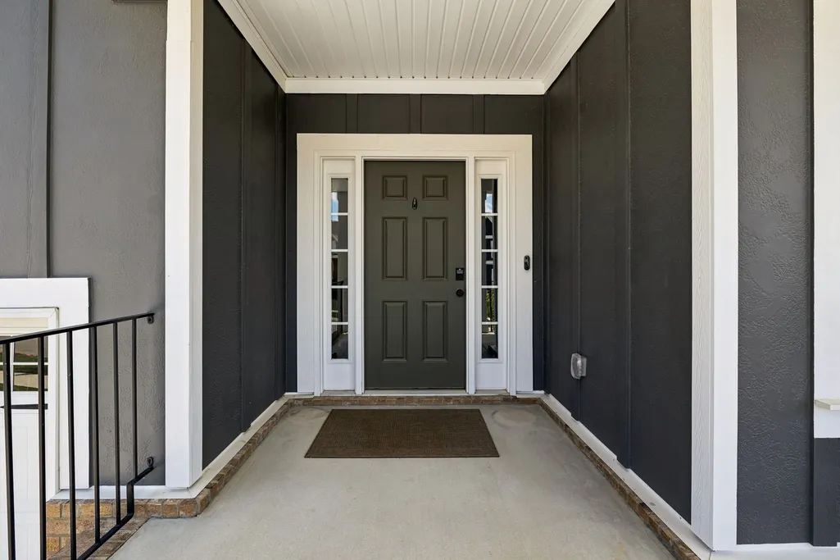
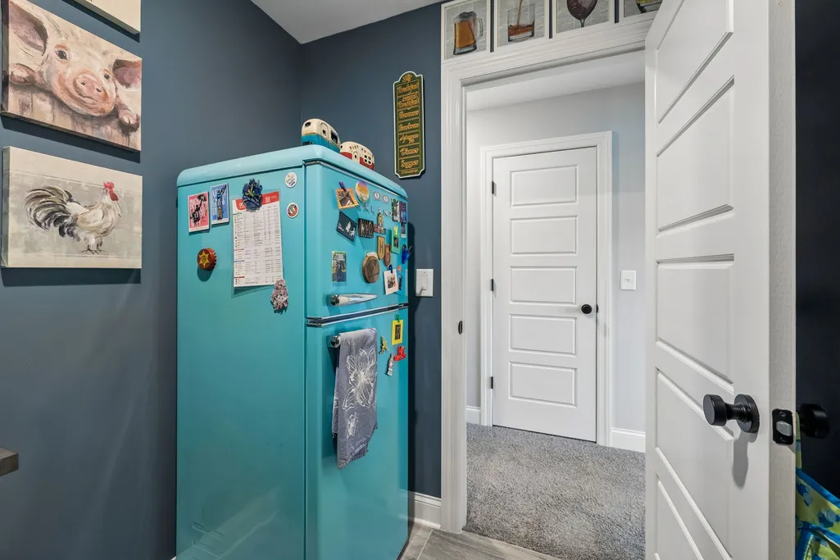
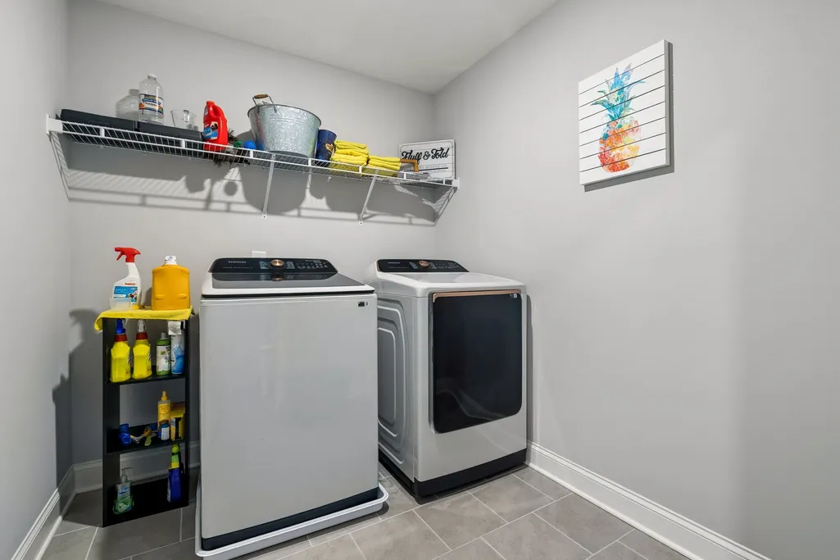
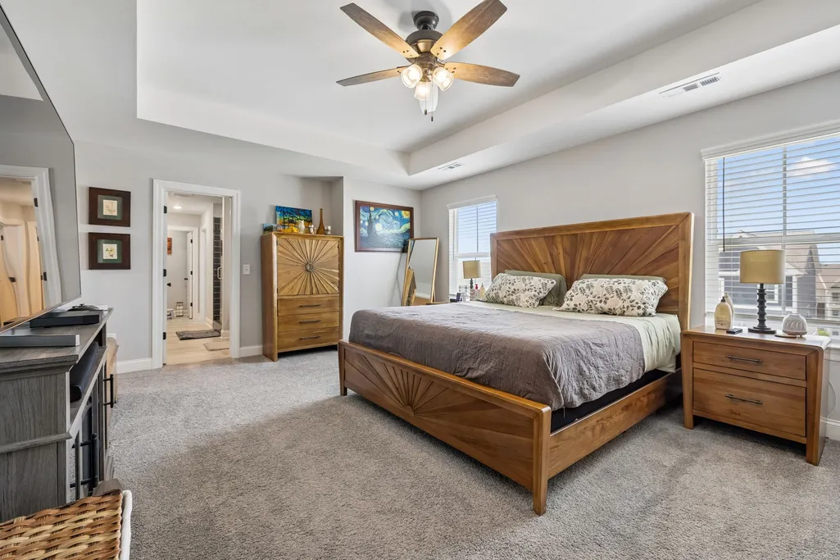
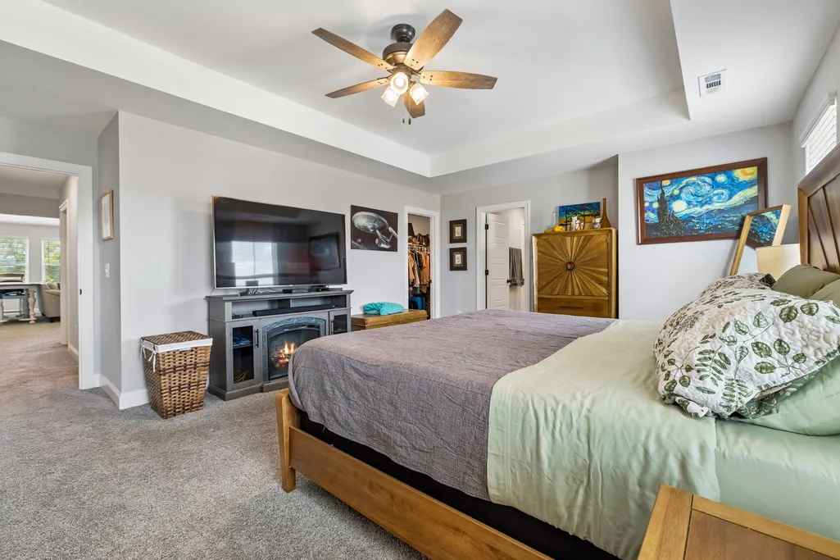
Address
312 Rawling Ln, Gallatin, TN
Price
$ 679,900
Property Attributes
- MLS#3191228
- TypeSingle Family
- Listing Status Active
- CountySUMNER
- CityGallatin
- NeighborhoodMcCains Station
- Zip37066
- StyleTraditional
- Year Built2024
- Taxes$ 3451
- Price$ 679,900
- Bedrooms4
- Full Bathrooms3
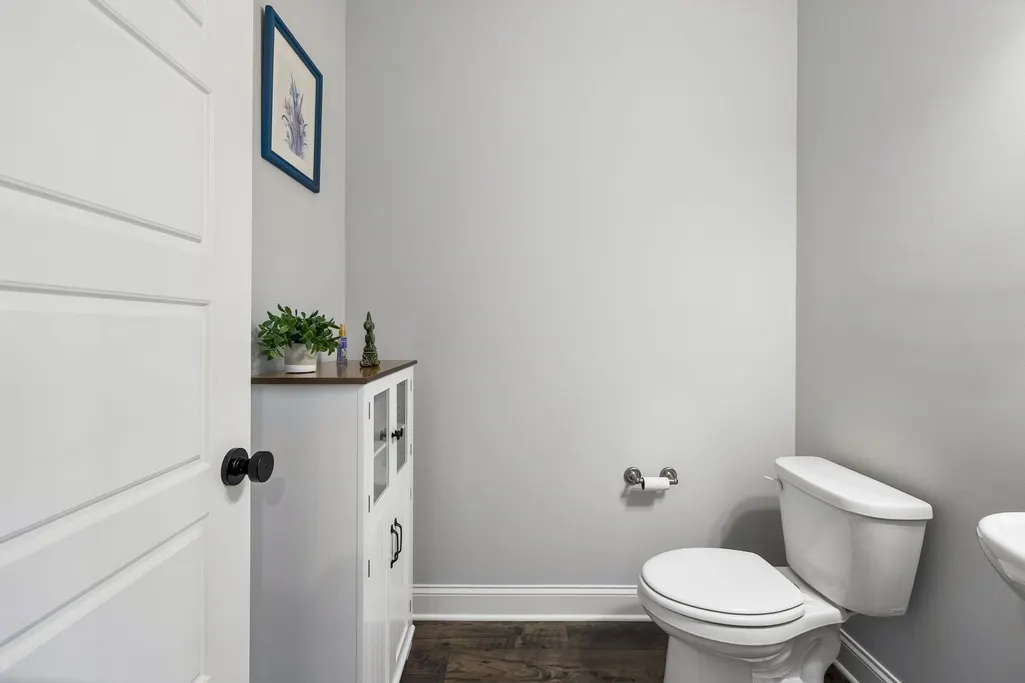
- Half Bathrooms1
- Sqr Footage3556
- Lot Size0.14 Acres
Data Source:
Listing courtesy of RealTracs MLS as distributed by MLS GRID
Property Description
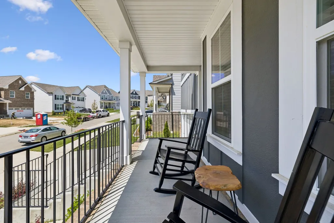
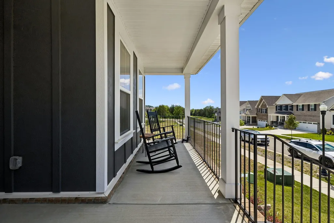
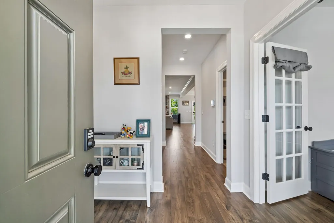
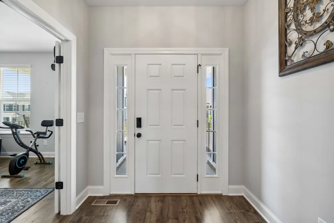
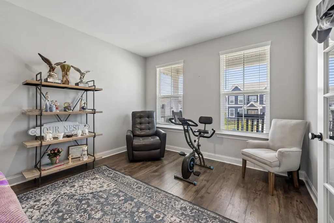
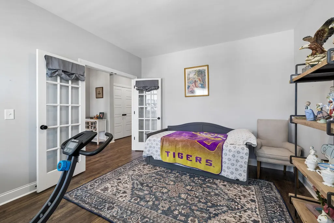
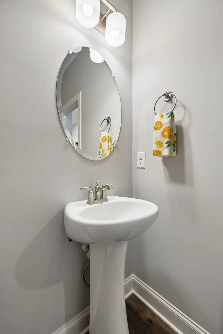
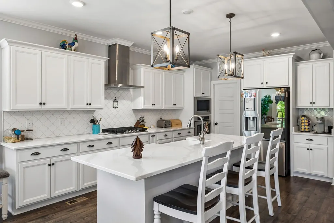
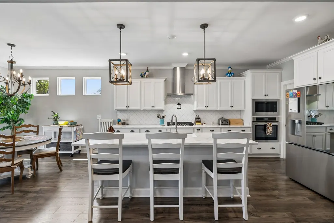
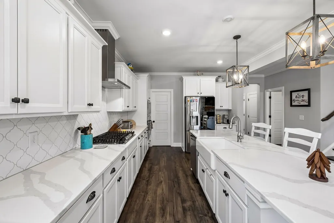
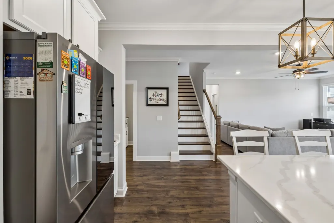
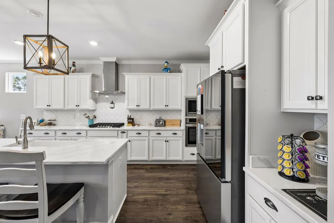
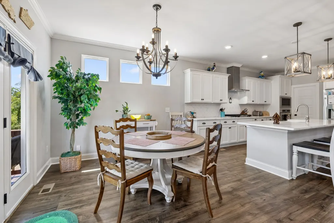
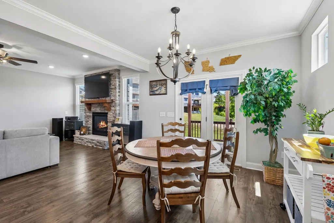
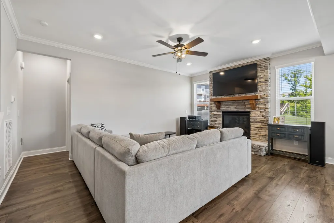
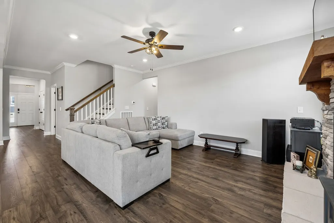
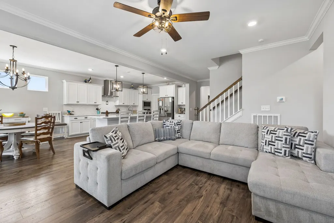
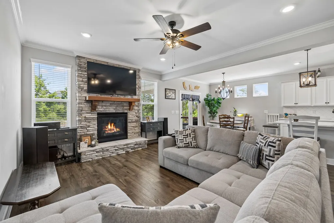
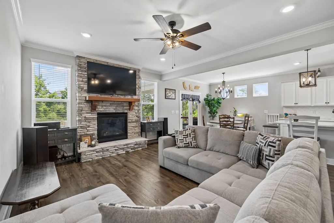
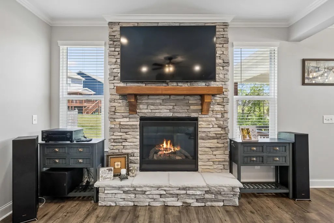
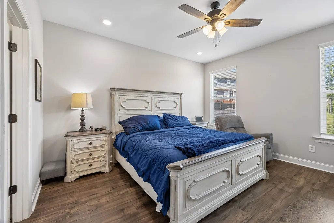
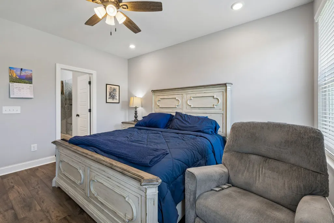
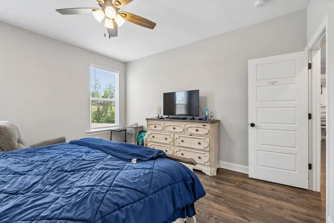
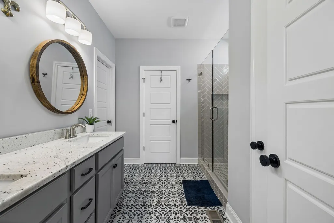
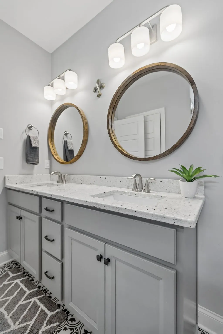
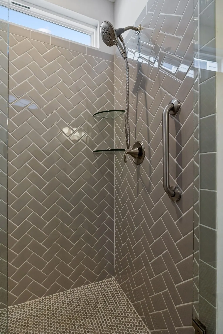
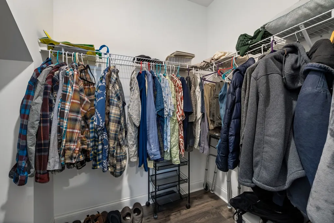
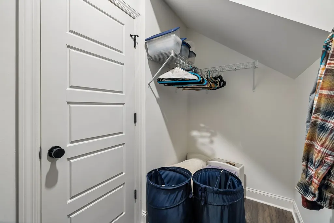
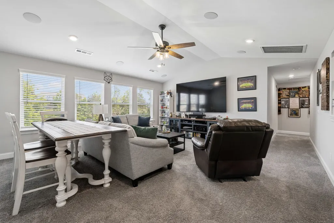
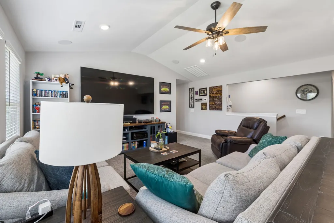
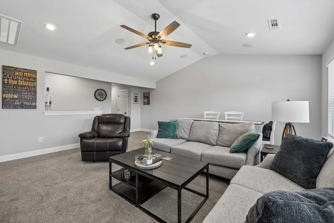
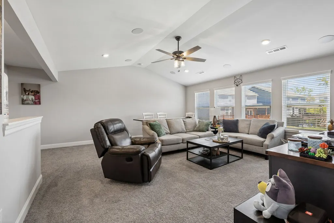
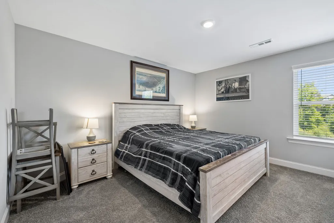
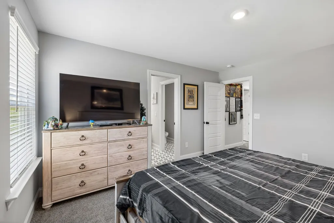
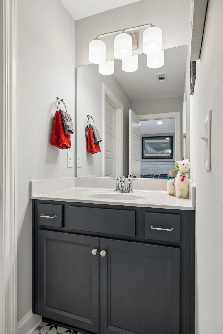
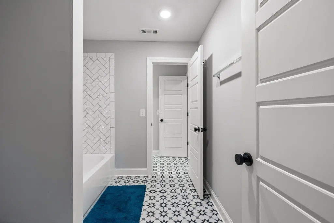
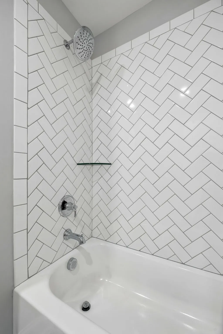
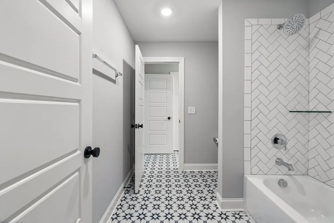
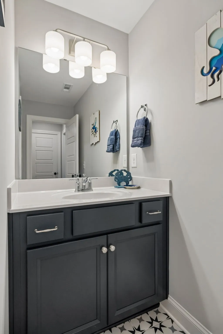
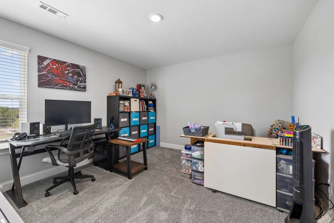
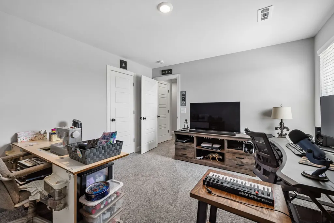
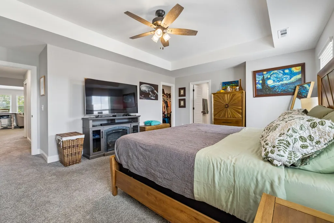
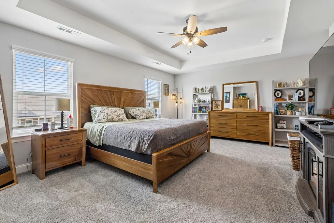
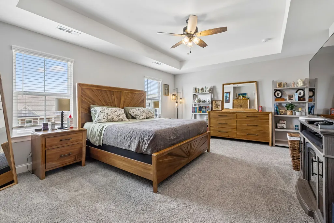
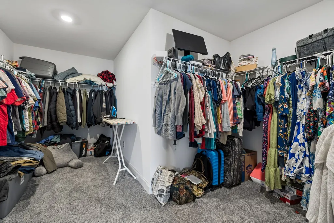
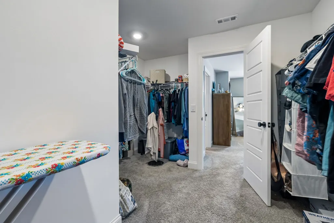
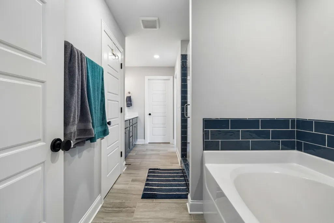
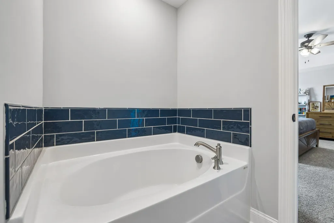
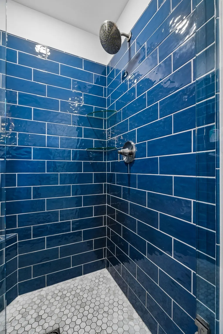
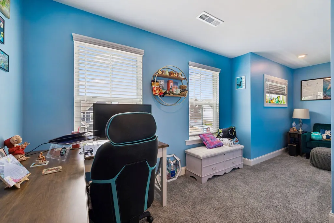
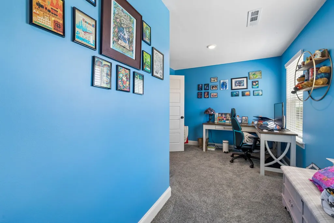
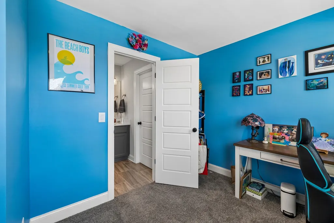
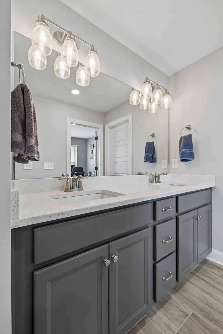
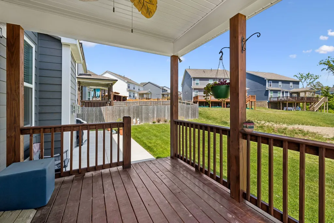
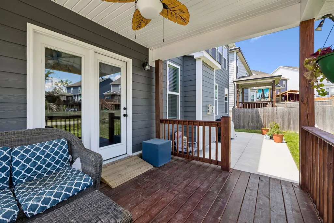
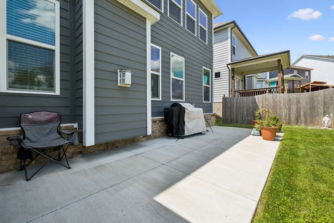
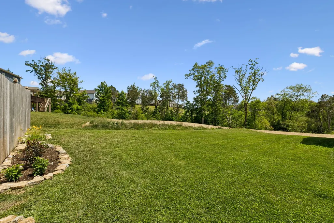
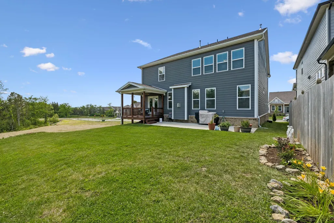
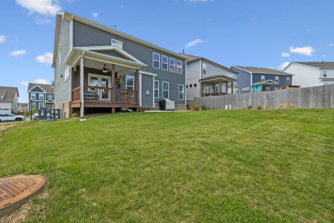
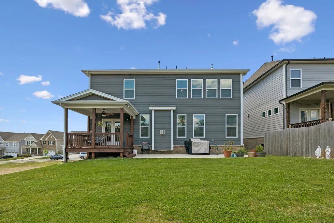
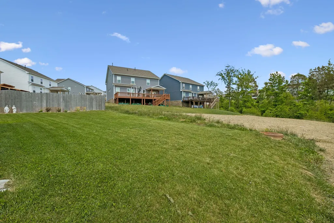
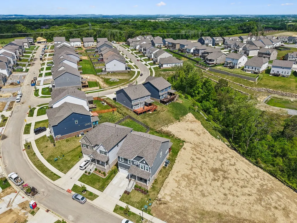
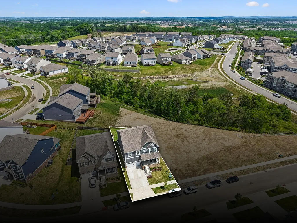
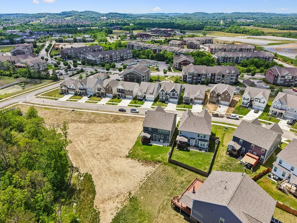
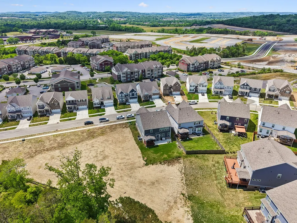
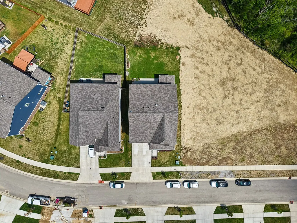
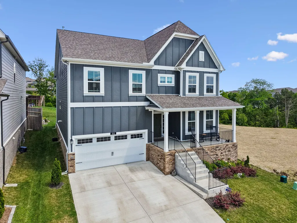
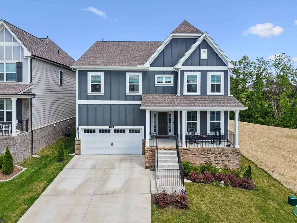
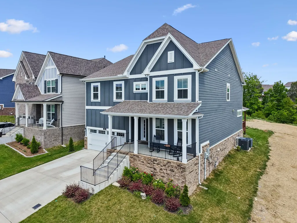
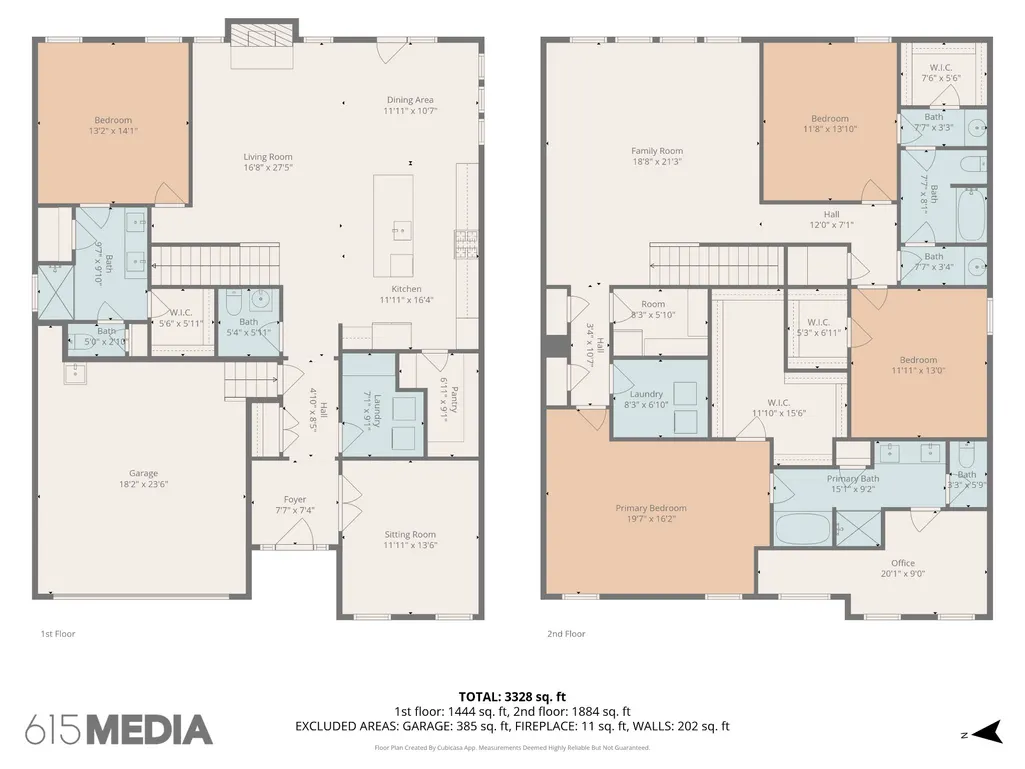
Custom designed for multi-generational living, this exceptional home offers the perfect blend of luxury, comfort, and functionality with extensive upgrades throughout. Featuring dual owner’s suites with private baths, this thoughtfully designed floor plan provides flexible living for extended family, guests, or anyone seeking additional privacy. Situated on a premium upgraded lot with permanent greenspace bordering the right side and rear, you’ll enjoy exceptional privacy and peaceful views. The open-concept design features spacious gathering areas, 9-foot ceilings, upgraded carpet, hardwood stair treads, painted spindles with stained handrails, tile flooring in all bathrooms, elegant trim work, and one-piece crown molding in the kitchen, dining area, and great room. Abundant natural light highlights the home’s quality finishes. The gourmet kitchen boasts quartz countertops, painted cabinetry, soft-close drawers, stainless steel appliances, a gas cooktop, farmhouse apron sink, upgraded tile backsplash, and an oversized island ideal for entertaining. Both owner’s suites offer spa-inspired baths with upgraded tile showers, natural stone countertops, frameless glass shower doors, comfort-height elongated commodes, upgraded cabinetry, and premium finishes. The upstairs suite also features a tiled shower with a built-in corner seat. Additional upgrades include LED lighting, extra windows, faux wood blinds, an upgraded electrical package, and ceiling fan prewiring in every bedroom, the bonus room, and great room. Relax beside the direct-vent fireplace featuring a dramatic floor-to-ceiling real stone surround with mantel, or unwind on the covered patio overlooking the beautifully sodded yard and permanent greenspace. With no neighbors on two sides, the spacious bonus room and flexible living ar and permanent greenspace. With no neighbors on two sides, the spacious bonus room and flexible living areas easily accommodate a media room, home office, playroom, or guest retreat.
| Elementary School | Middle School | High School |
|---|---|---|
| Station Camp Elementary | Station Camp Middle School | Station Camp High School |
| Price History | |
|---|---|
| 5/6/2026 | Listed $699,000 |
| 6/18/2026 | 2$691,500 |
| 8/6/2026 | 2$679,900 |
General Features
| Living Area | 3556 |
|---|---|
| Sewer | Public Sewer |
| Heating | Central,Natural Gas |
| Cooling | Central Air,Electric |
| Utilities | Electricity Available,Natural Gas Available,Water Available |
| Possession | Close Of Escrow |
| Roof | Shingle |
| Appliances | Built-In Gas Oven,Gas Range,Dishwasher,Disposal,Microwave,Refrigerator,Stainless Steel Appliance(s),Smart Appliance(s) |
| HOA Fee | 40 |
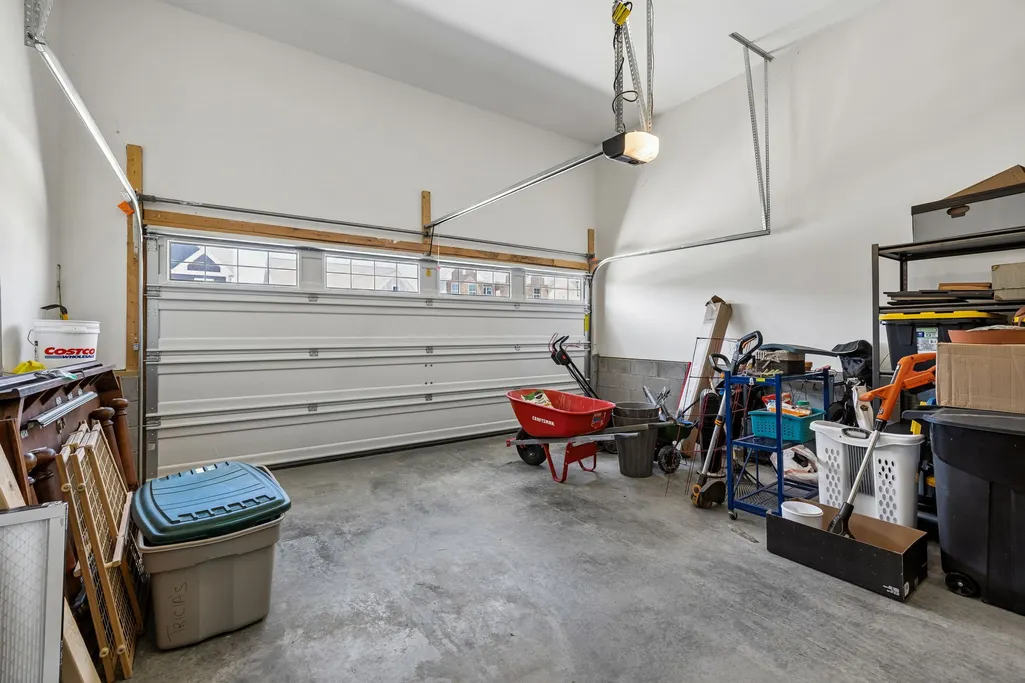
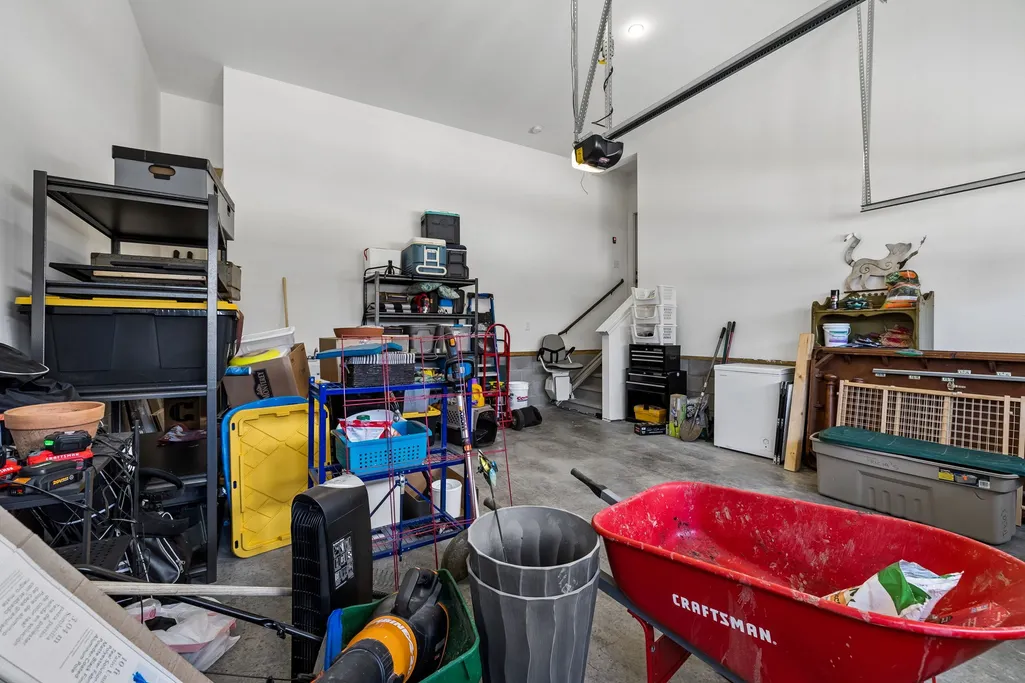
| Garage Spaces | 2 |
| Patio/Porch Features | Deck,Covered,Patio,Porch |
| Architectural Style | Traditional |
| Security Features | Carbon Monoxide Detector(s),Security System,Smoke Detector(s) |
| Construction Materials | Fiber Cement,Brick |
| Pets Allowed | Yes |
| Year Built | 2024 |
| Stories Count | 2 |
| Levels | Two |
| Property Subtype | Single Family Residence |
| Accessibility | Smart Technology,Stair Lift |
| HOA Fee 2 | 300 |
| Assoc Fee Paid Per | Monthly |
| County | Sumner County,TN |
| New Construction | No |
| Property Type | Residential |
| Association Amenities | Playground,Sidewalks,Underground Utilities,Trail(s) |
| Attached Garage | Yes |
| Subdivision Name | McCains Station Ph 2A |
| Garage Y/N | Yes |
| Full Baths | 3 |
| Status | Active |
| Buyer Financing | Conventional,FHA,Other,VA |
| Directions | From Nashville take I-65 N to TN-386 E toward Gallatin/Hendersonville. Take Exit 12 then left onto Big Station Camp Blvd. Turn right onto Provine Blvd. Turn left onto Sweetbriar Wy then right on Raw |
| High School | Station Camp High School |
| City | Gallatin |
| Senior Community Y/N | No |
| Open Parking Spaces | 3 |
| Lot Size Units | Acres |
| HOA Fee 2 Frequency | One Time |
| Elementary School | Station Camp Elementary |
| Property Attached Y/N | No |
| Year Built Details | Existing |
| Tax Annual Amount | 3451 |
| Middle/Junior High School | Station Camp Middle School |
| Virtual Tour | https://my.matterport.com/show/?m=JQj8BSm39ur&brand=0&mls=1& |
| Building Area Units | Square Feet |
| Living Area Units | Square Feet |
| Standard Status | Active |
Interior Features
| Interior Amenities | Ceiling Fan(s),Entrance Foyer,Extra Closets,High Ceilings,Pantry,Smart Thermostat,Walk-In Closet(s),Kitchen Island |
|---|---|
| Basement | Crawl Space |
| Flooring | Carpet,Wood,Laminate,Tile |
| Total Fireplaces | 1 |
| Air Conditioning Y/N | Yes |
| Heating Y/N | Yes |
| Fireplace Y/N | Yes |
| Above Grade Finished Area | 3556 |
| Half Baths | 1 |
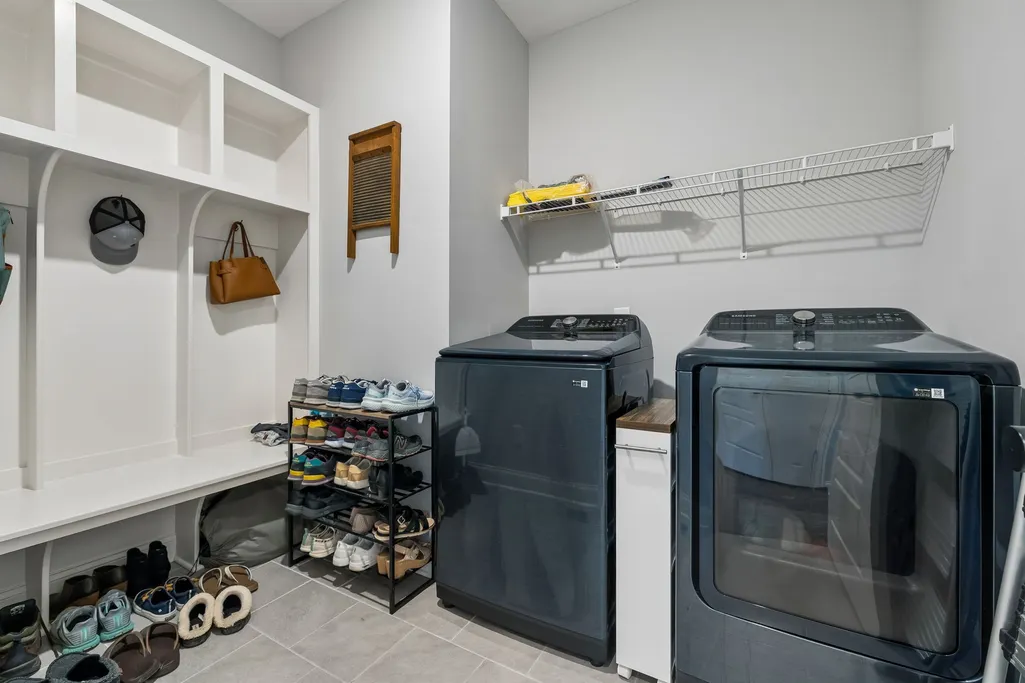
| Laundry Features | Electric Dryer Hookup,Washer Hookup |
| Total Bedrooms | 4 |
| Main Level Bedrooms | 1 |
| Below Grade Finished Area Unit Type | Square Feet |
| LivingAreaSource | Appraiser |
| Below Grade Finished Area Source | Appraiser |
| Above Grade Finished Area Source | Appraiser |
| Above Grade Finished Area Unit Type | Square Feet |
| Total Baths | 4 |
Exterior Features
| Parking Features | Garage Door Opener,Garage Faces Front,Concrete,Driveway |
|---|---|
| Water Source | Public |
| Total Parking | 5 |
| Lot Size Area | 0.14 |
| Building Area Total | 3556 |
| Lot Size Acres | 0.14 |
| Lot Size Source | Calculated from Plat |
| Waterfront Y/N | No |
| Covered Spaces | 2 |
Amenities
- Foreclosure
- Views
- Short Sale
- New Construction
- Adult 55+
- Lease To Own
- No HOA Fees
- Furnished
- Primary On Main
- Air Conditioning
- Seller Finance
- Green
- Fixer Upper
- Horse
- Golf
- Fireplace
- Deck
- Garage
- Basement
- Pool
Property vs Single Family Average in 37066
Price
Taxes
Year Built
Visits
 The data relating to real estate for sale on this web site comes in part from the Internet Data Exchange Program of RealTracs Solutions as distributed by MLS Grid. Real estate listings held by brokerage firms other than Parks Auction and Realty are marked with the Internet Data Exchange Program logo or thumbnail logo and detailed information about them includes the name of the listing brokers.
