
New Construction
Address
95 Crenshaw Rd, Hartsville, TN
Price
$ 688,900
Property Attributes
- MLS#3071317
- TypeSingle Family
- Listing Status Active
- CountyTROUSDALE
- CityHartsville
- NeighborhoodHelm
- Zip37074
- Style
- Year Built2026
- Taxes$ 1
- Price$ 688,900
- Bedrooms4
- Full Bathrooms3
- Half Bathrooms0
- Sqr Footage2738
- Lot Size1.03 Acres
Data Source:
Listing courtesy of RealTracs MLS as distributed by MLS GRID
Property Description
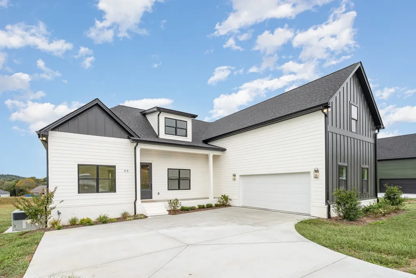
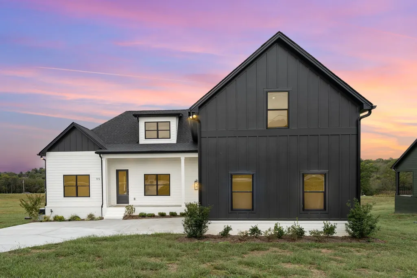
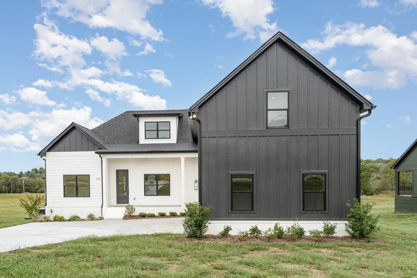
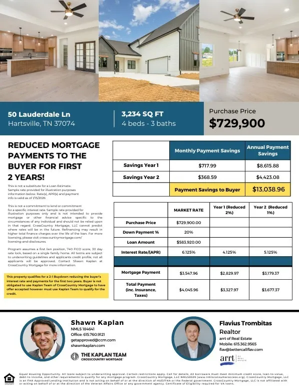
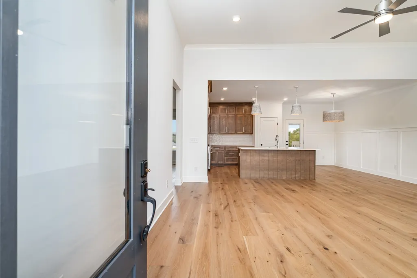
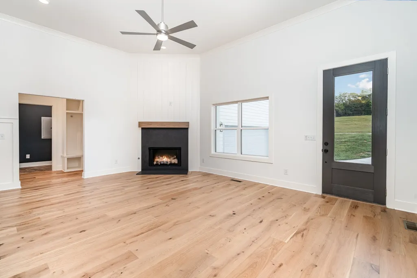
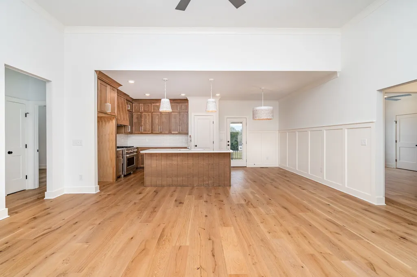
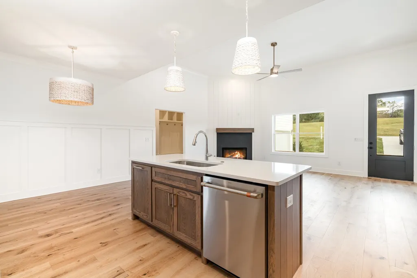
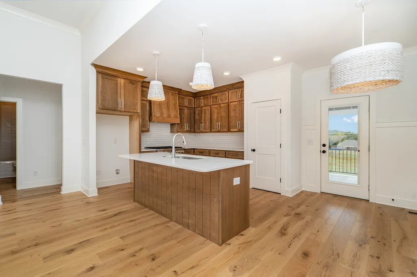
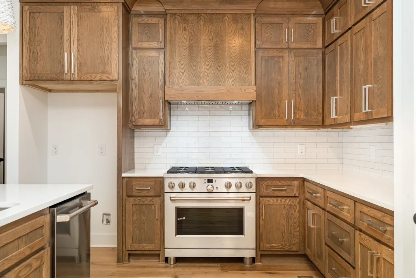
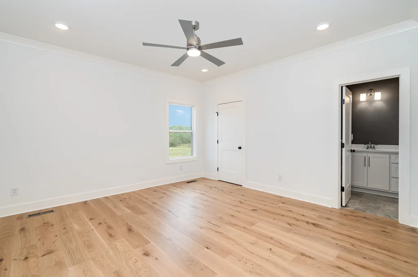
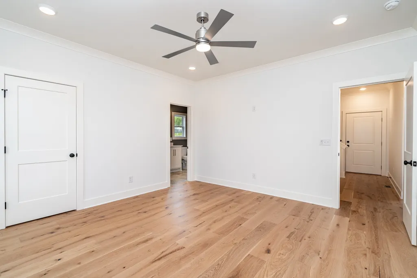
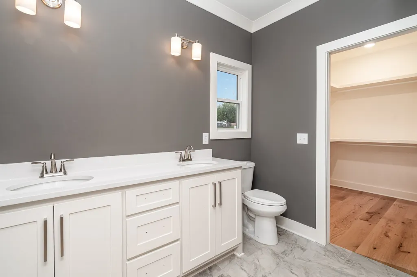
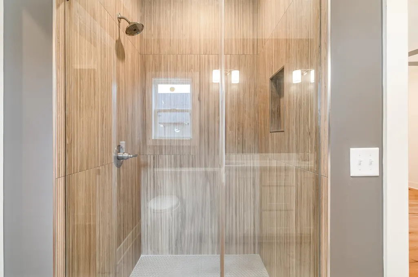
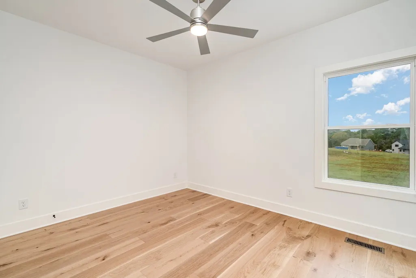
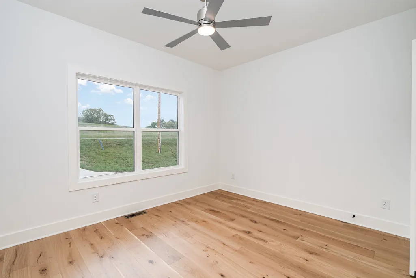
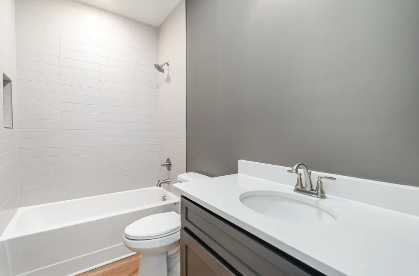
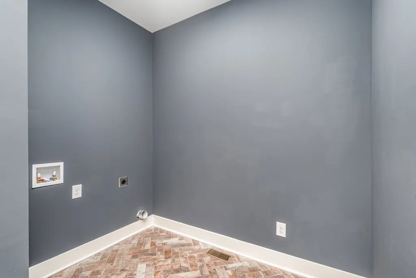
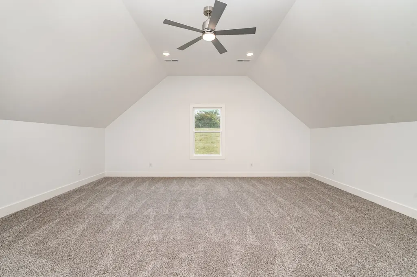
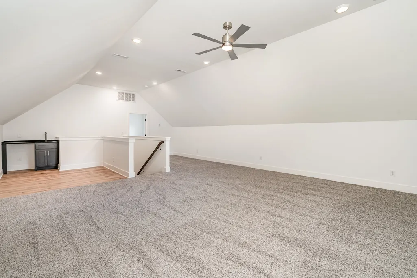
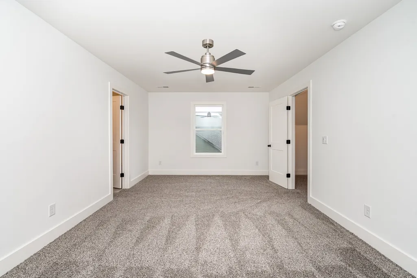
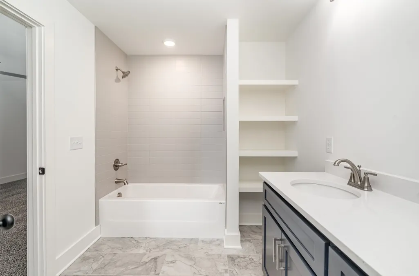
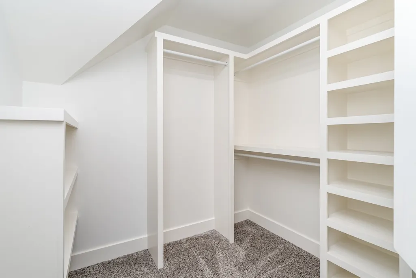
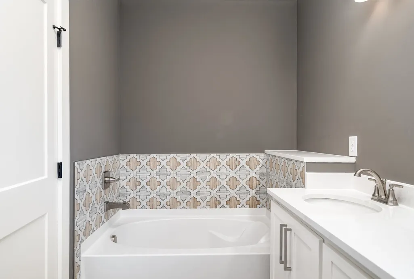
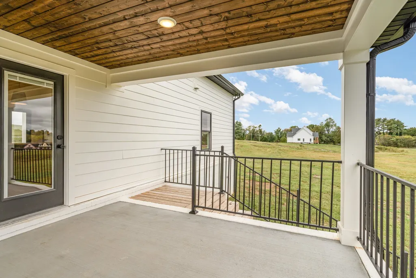
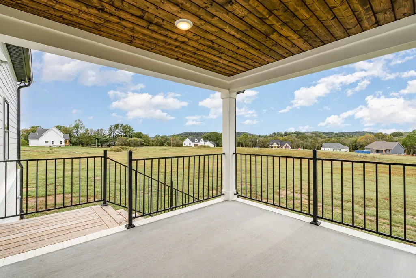
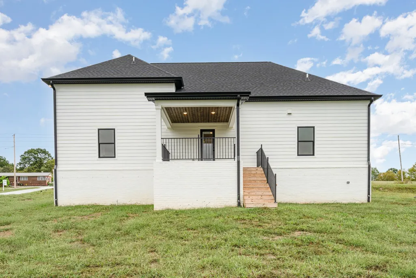
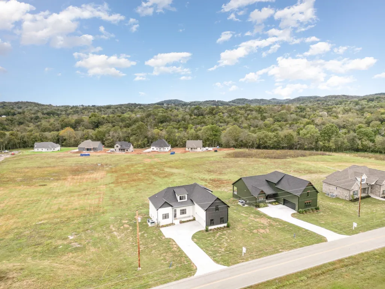
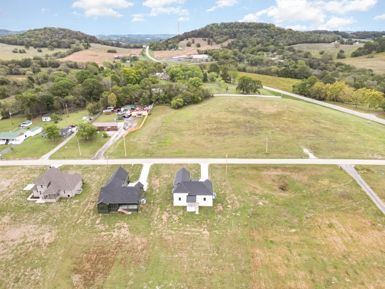
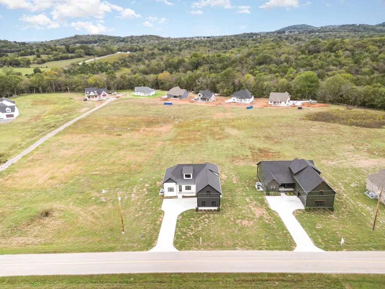
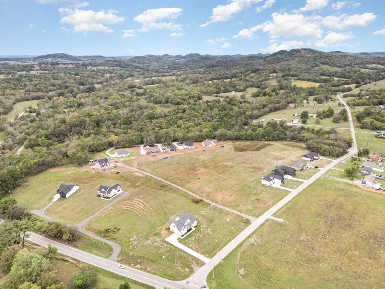
Rate Buy-Down, Low Payment. See docs section. Professional Photos Coming...Welcome to 95 Crenshaw Rd — a beautiful, brand-new home sitting on peaceful rolling land in Hartsville, TN. If you’ve been dreaming of your own home that’s affordable, easy to care for, and surrounded by pretty countryside — this is it! This home is all about simple, low-maintenance living. Everything is brand new — from the floors to the roof — so you can move right in and not worry about fixing things. The bright, open layout gives you space to relax, cook, and spend time with friends and family. The kitchen has plenty of room to whip up your favorite meals, and the bedrooms offer cozy spaces to rest at the end of the day. Outside, take in the beautiful rolling hills around you. There’s plenty of room to enjoy the outdoors — whether you want to plant flowers, play catch, or just sit and listen to the birds. With no HOA and easy access to town, this affordable new home gives you the best of both worlds — quiet country living with everyday convenience.
| Elementary School | Middle School | High School |
|---|---|---|
| Trousdale Co Elementary | Jim Satterfield Middle School | Trousdale Co High School |
| Price History | |
|---|---|
| 1/2/2026 | Listed $684,900 |
General Features
| Living Area | 2738 |
|---|---|
| Sewer | Private Sewer |
| Heating | Central,Forced Air,Natural Gas |
| Cooling | Ceiling Fan(s),Central Air,Electric |
| Utilities | Electricity Available,Natural Gas Available,Water Available |
| Possession | Close Of Escrow |
| Roof | Shingle |
| Appliances | Double Oven,Electric Oven,Gas Range |
| Garage Spaces | 2 |
| Patio/Porch Features | Porch,Covered |
| Construction Materials | Fiber Cement,Hardboard Siding,Brick |
| Pets Allowed | Yes |
| Year Built | 2026 |
| Stories Count | 2 |
| Levels | Two |
| Property Subtype | Single Family Residence |
| County | Trousdale County,TN |
| New Construction | Yes |
| Property Type | Residential |
| Attached Garage | Yes |
| Subdivision Name | Helm |
| Garage Y/N | Yes |
| Full Baths | 3 |
| Status | Active |
| Directions | From Hartsville take Hwy 25 W see home on right just past Crenshaw Ln. From Gallatin- Head W on Main st,Take TN-25/Hartsville Pike for 13 miles,Turn left on Crenshaw Rd. |
| High School | Trousdale Co High School |
| City | Hartsville |
| Senior Community Y/N | No |
| Lot Size Units | Acres |
| Elementary School | Trousdale Co Elementary |
| Property Attached Y/N | No |
| Year Built Details | New |
| Tax Annual Amount | 1 |
| Middle/Junior High School | Jim Satterfield Middle School |
| Building Area Units | Square Feet |
| Living Area Units | Square Feet |
| Standard Status | Active |
| Tax Lot | 10 |
Interior Features
| Basement | Full,Crawl Space |
|---|---|
| Flooring | Carpet,Wood,Tile |
| Total Fireplaces | 1 |
| Air Conditioning Y/N | Yes |
| Heating Y/N | Yes |
| Fireplace Y/N | Yes |
| Above Grade Finished Area | 2738 |
| Total Bedrooms | 4 |
| Main Level Bedrooms | 3 |
| Below Grade Finished Area Unit Type | Square Feet |
| LivingAreaSource | Professional Measurement |
| Below Grade Finished Area Source | Professional Measurement |
| Above Grade Finished Area Source | Professional Measurement |
| Above Grade Finished Area Unit Type | Square Feet |
| Total Baths | 3 |
Exterior Features
| Parking Features | Garage Faces Front |
|---|---|
| Water Source | Public |
| Total Parking | 2 |
| Lot Size Area | 1.03 |
| Building Area Total | 2738 |
| Lot Size Acres | 1.03 |
| Waterfront Y/N | No |
| Covered Spaces | 2 |
Amenities
- Foreclosure
- Views
- Short Sale
- New Construction
- Adult 55+
- Lease To Own
- No HOA Fees
- Furnished
- Primary On Main
- Air Conditioning
- Seller Finance
- Green
- Fixer Upper
- Horse
- Golf
- Fireplace
- Deck
- Garage
- Basement
- Pool
Property vs Single Family Average in 37074
Price
Year Built
Visits
 The data relating to real estate for sale on this web site comes in part from the Internet Data Exchange Program of RealTracs Solutions as distributed by MLS Grid. Real estate listings held by brokerage firms other than Parks Auction and Realty are marked with the Internet Data Exchange Program logo or thumbnail logo and detailed information about them includes the name of the listing brokers.
